Full Home Interiors
Every room planned and finished by one team.

One room or the whole home. We design it, build it and hand it over.
Every room planned and finished by one team.
Deep drawers, tall units and smart storage.
Full-height wardrobes, crockery and storage units.
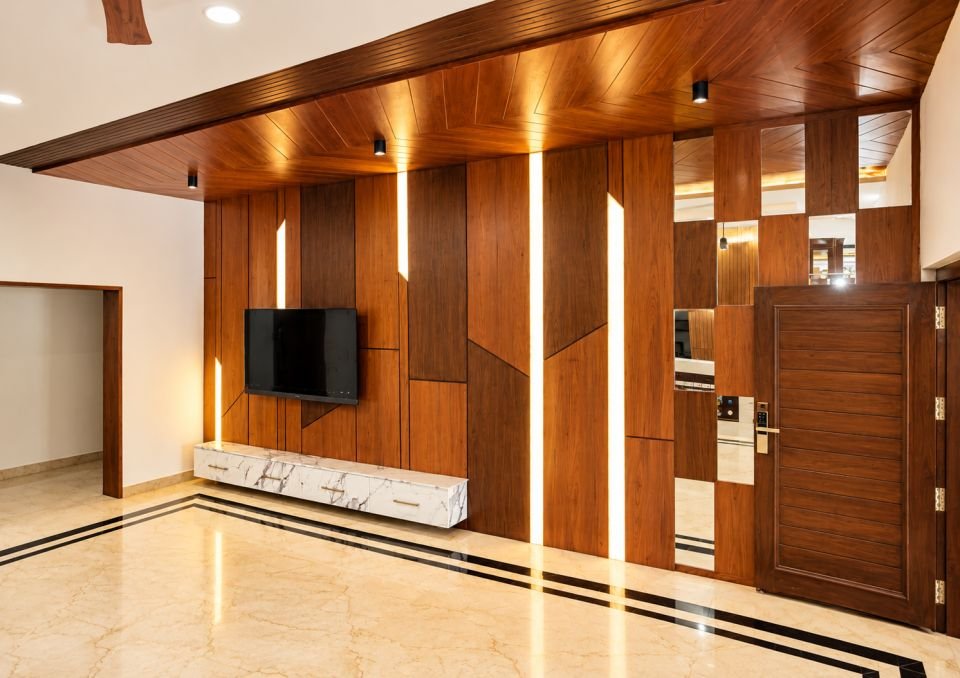
Feature walls, floating consoles, wall panelling.
Neat pooja spaces in warm wood finishes.
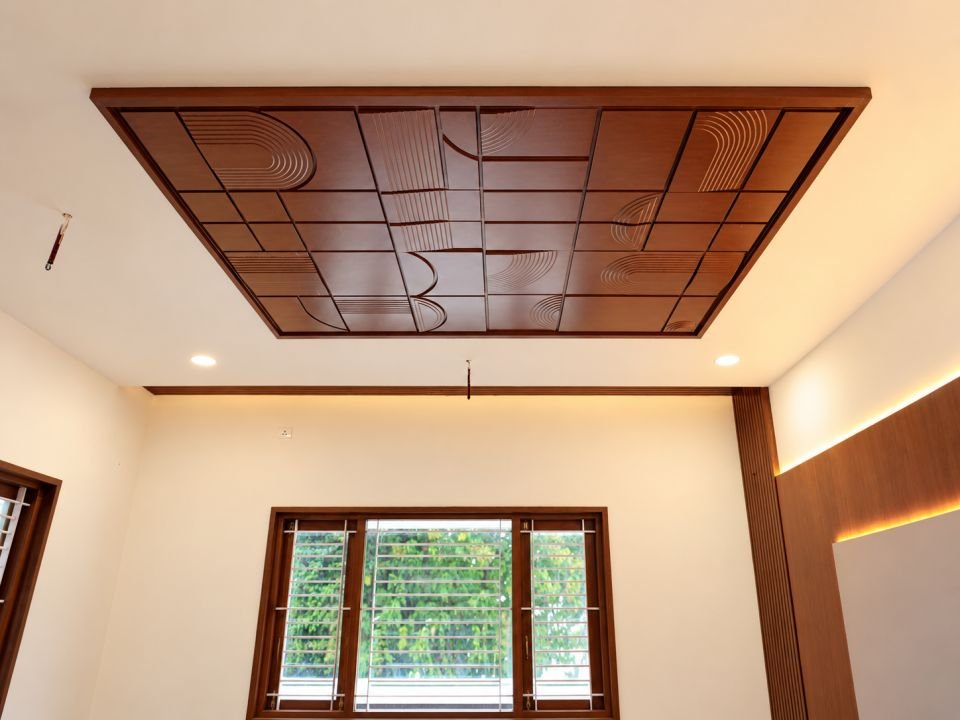
Wood ceilings, cove light and profile lights.
Tile layouts, lit niches and vanity counters.
Built-in beds, headboard walls and kids' rooms.
Photos show one corner. A video shows the whole home. Press play and take a walk through the Loheswaren Residence.
Photos from homes we have delivered. Pick a room to see more.
Living room
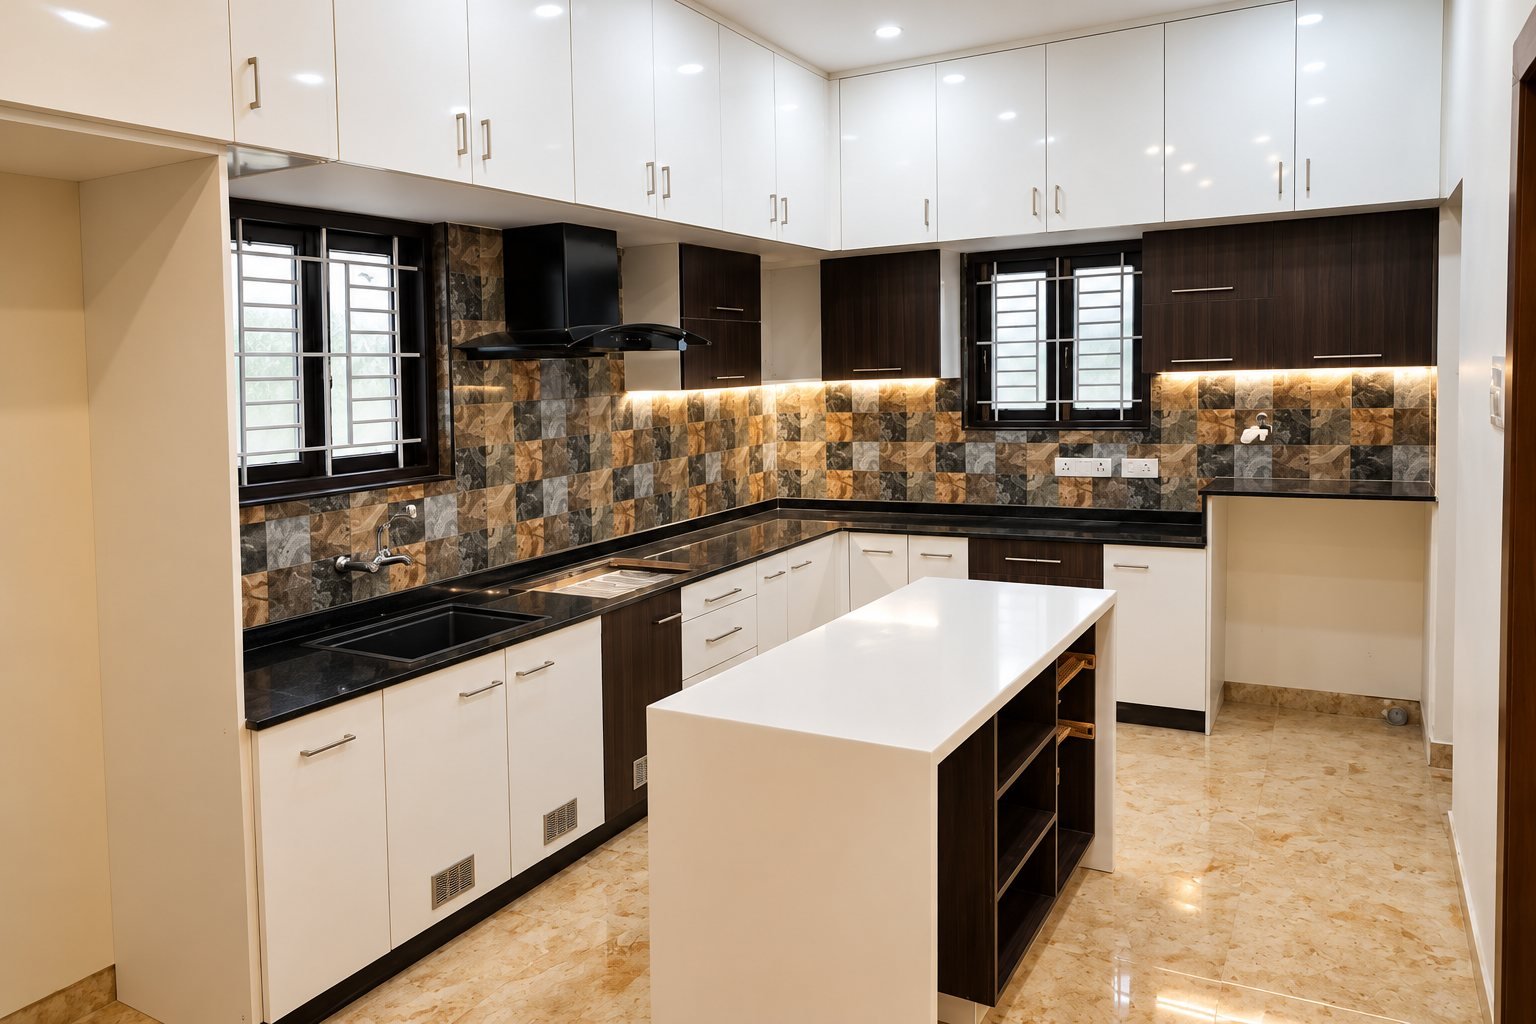 Kitchen
 Bedroom
 Bathroom
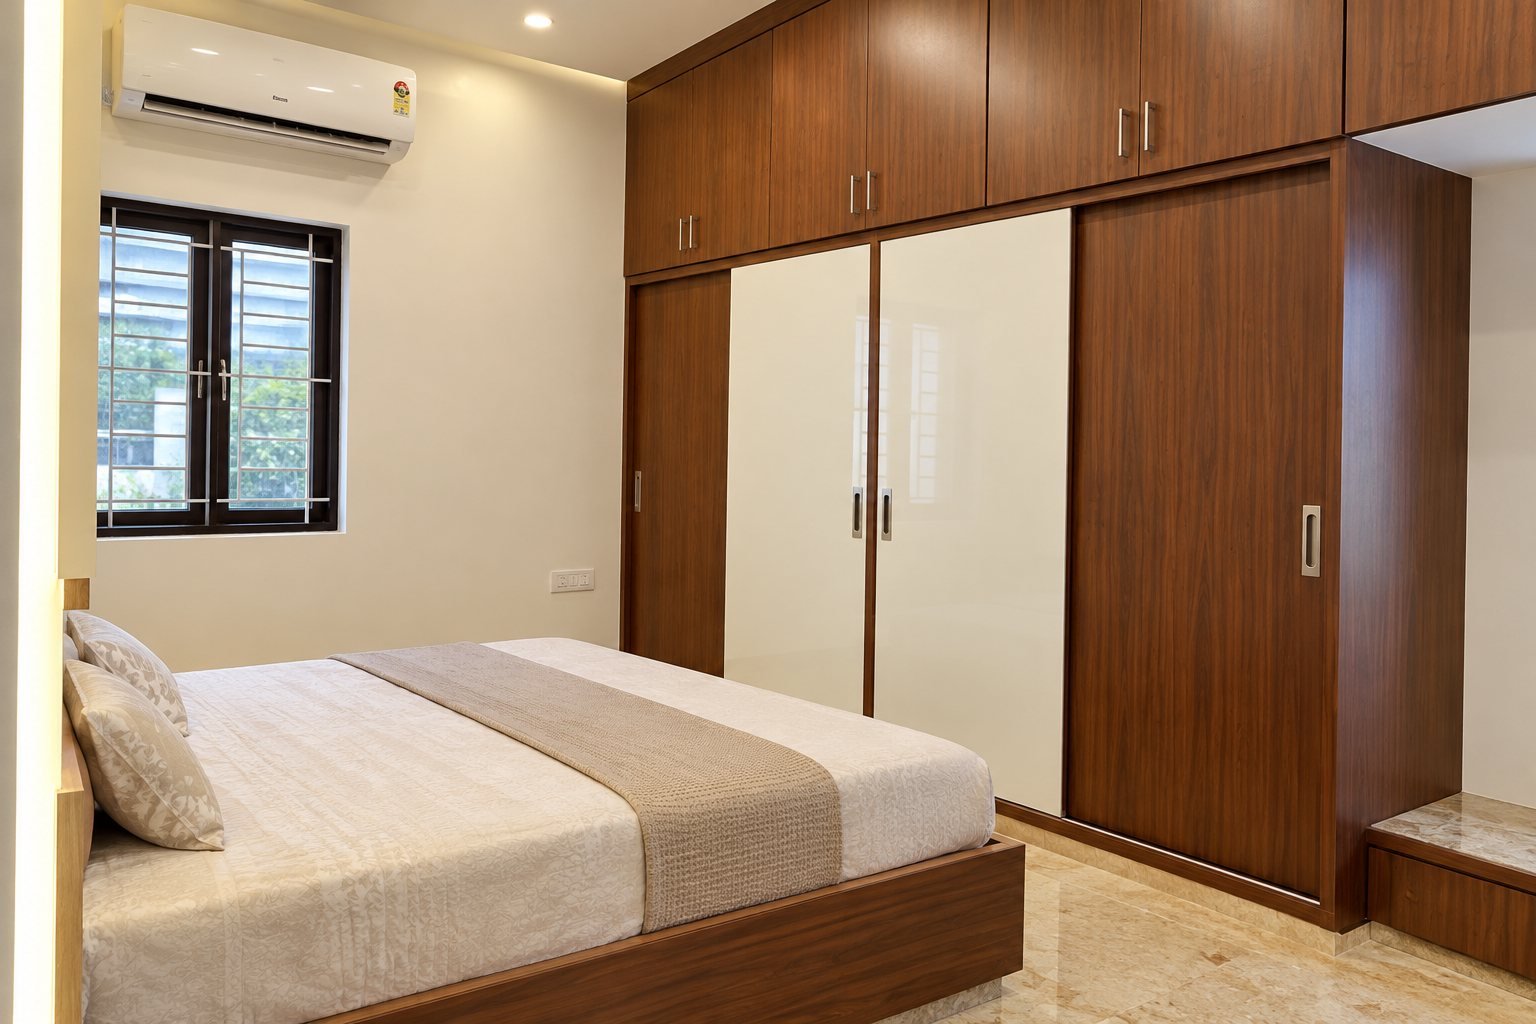 Wardrobes
 Pooja & entry
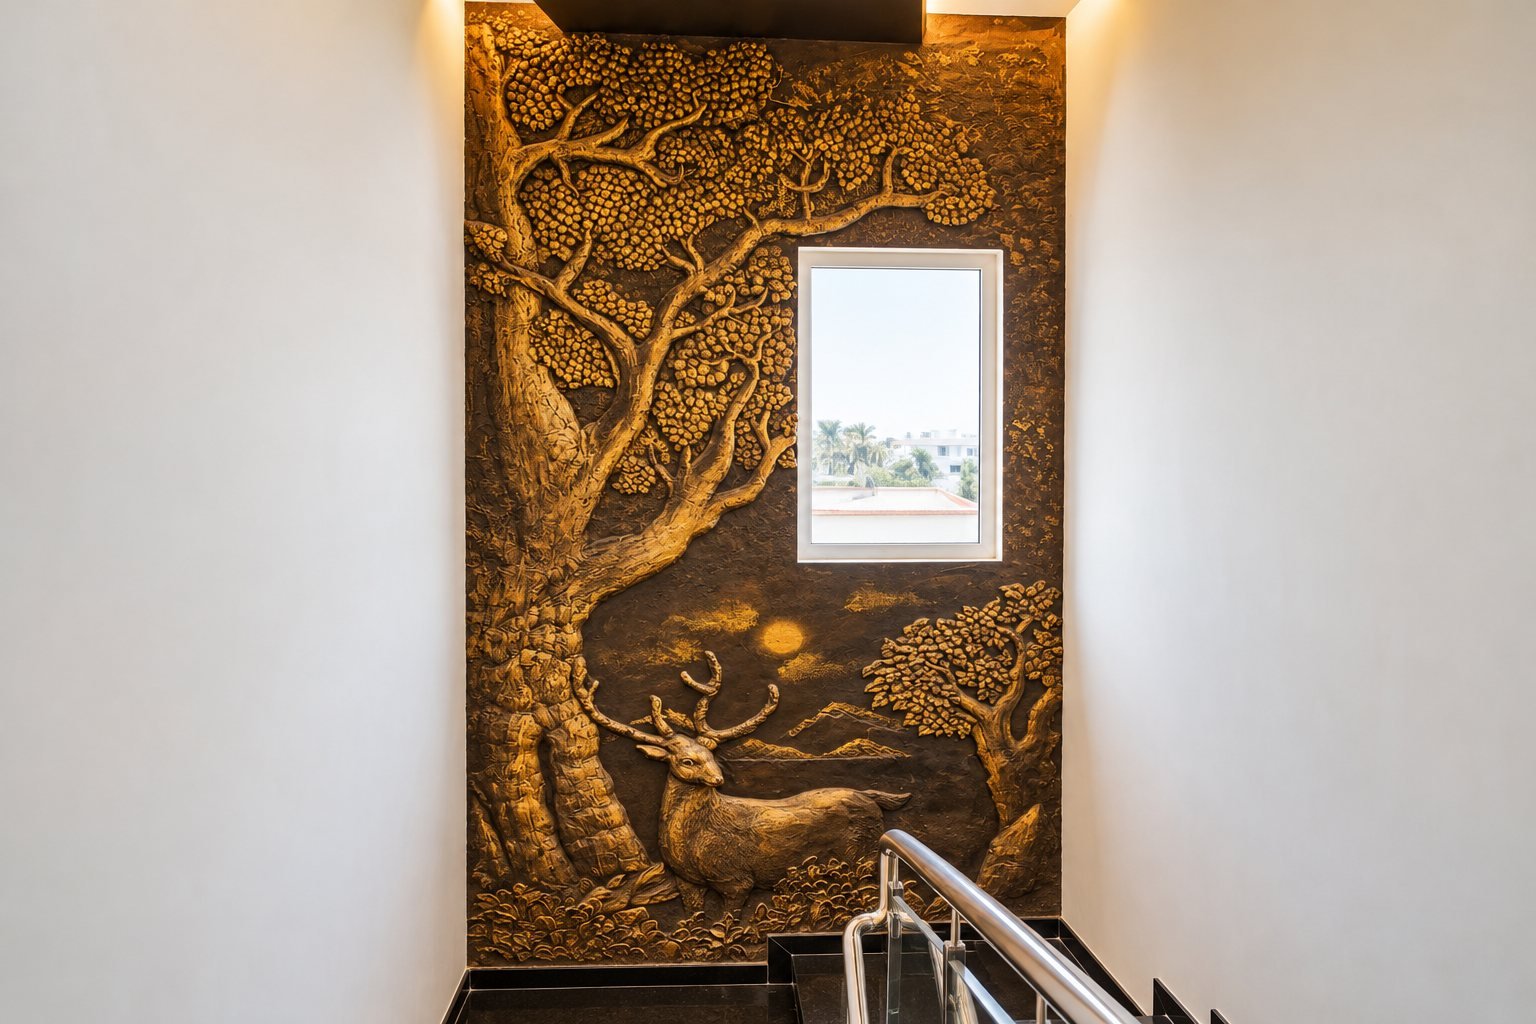 Stairs & courtyard
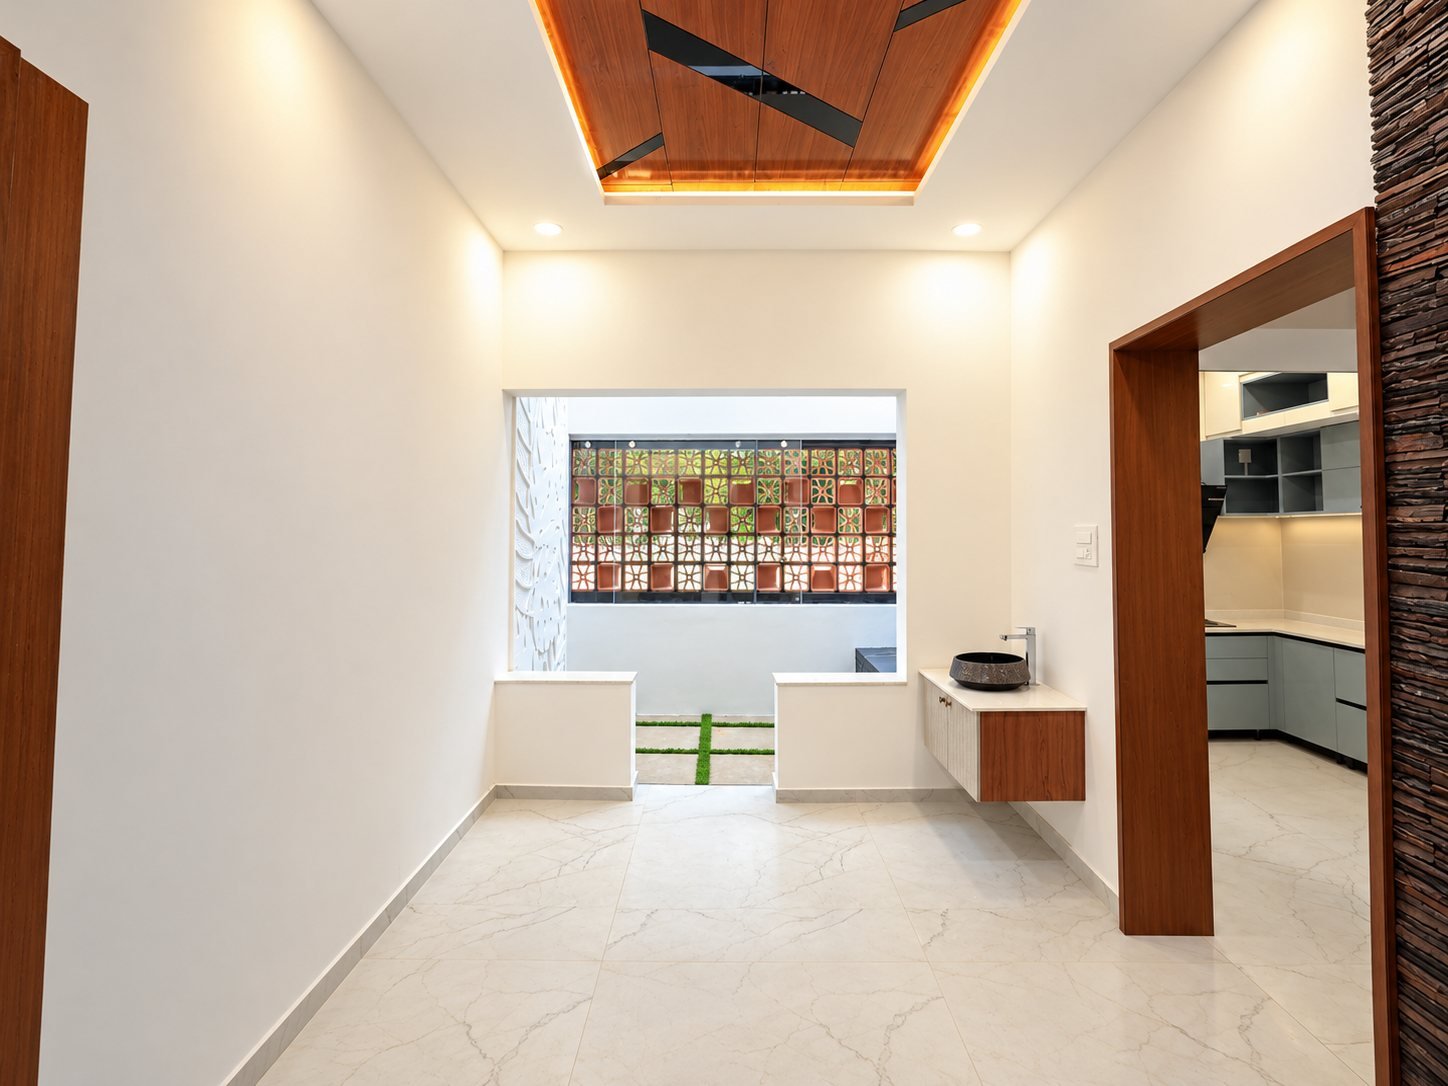 Dining & wash
 Living room
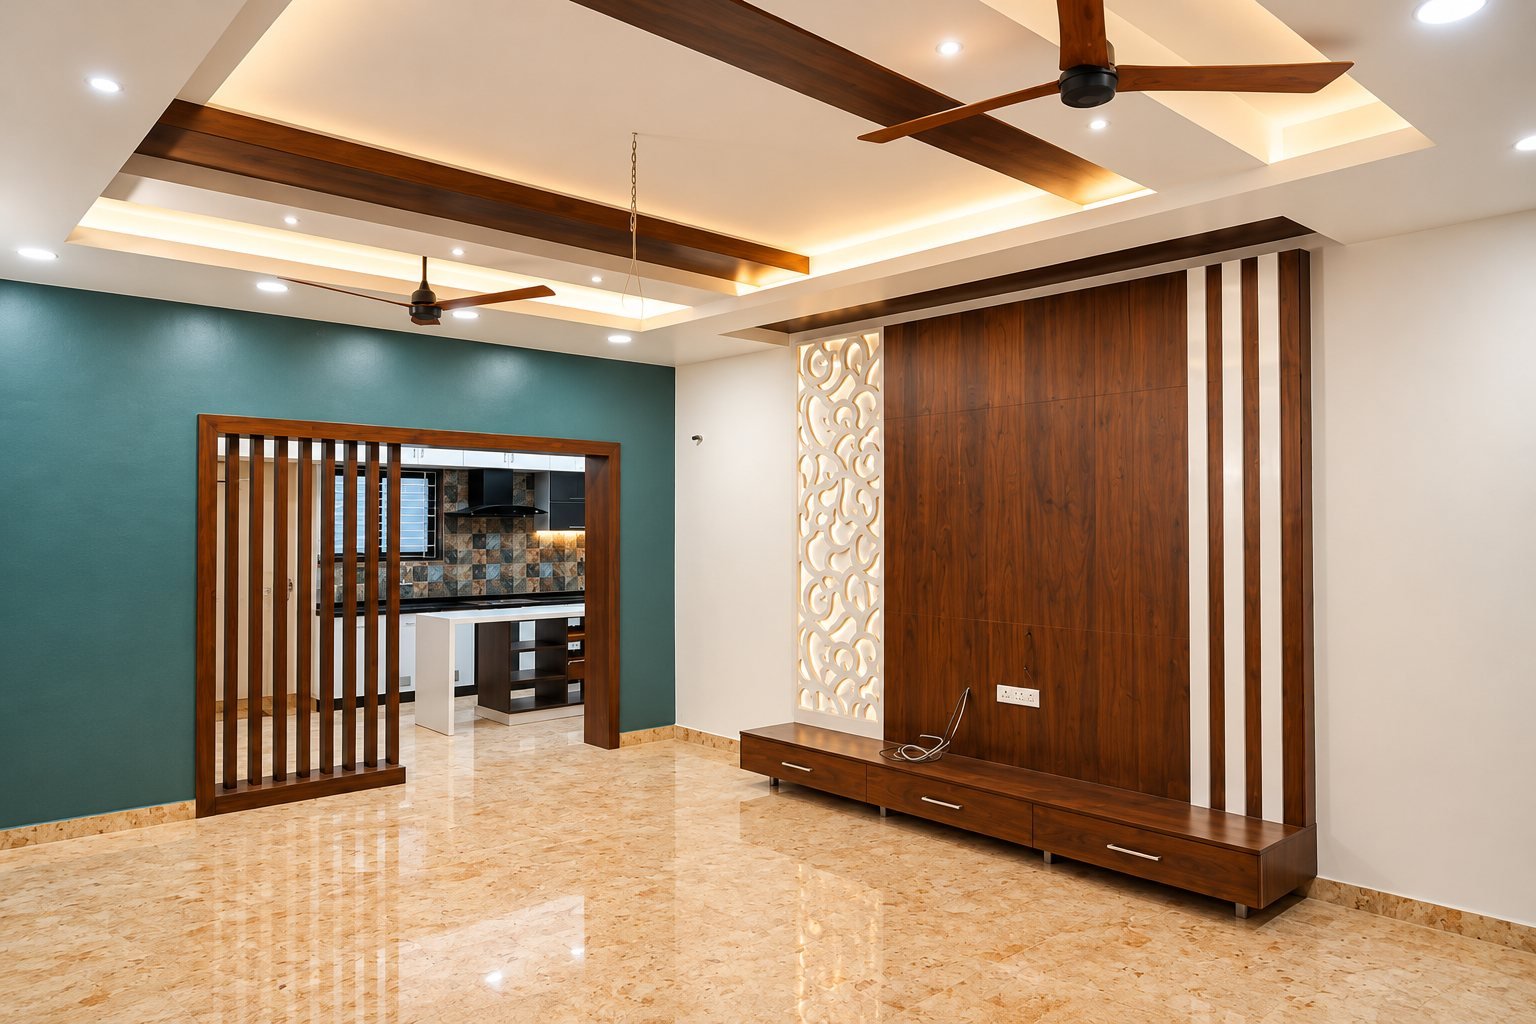 Living room
 Living room
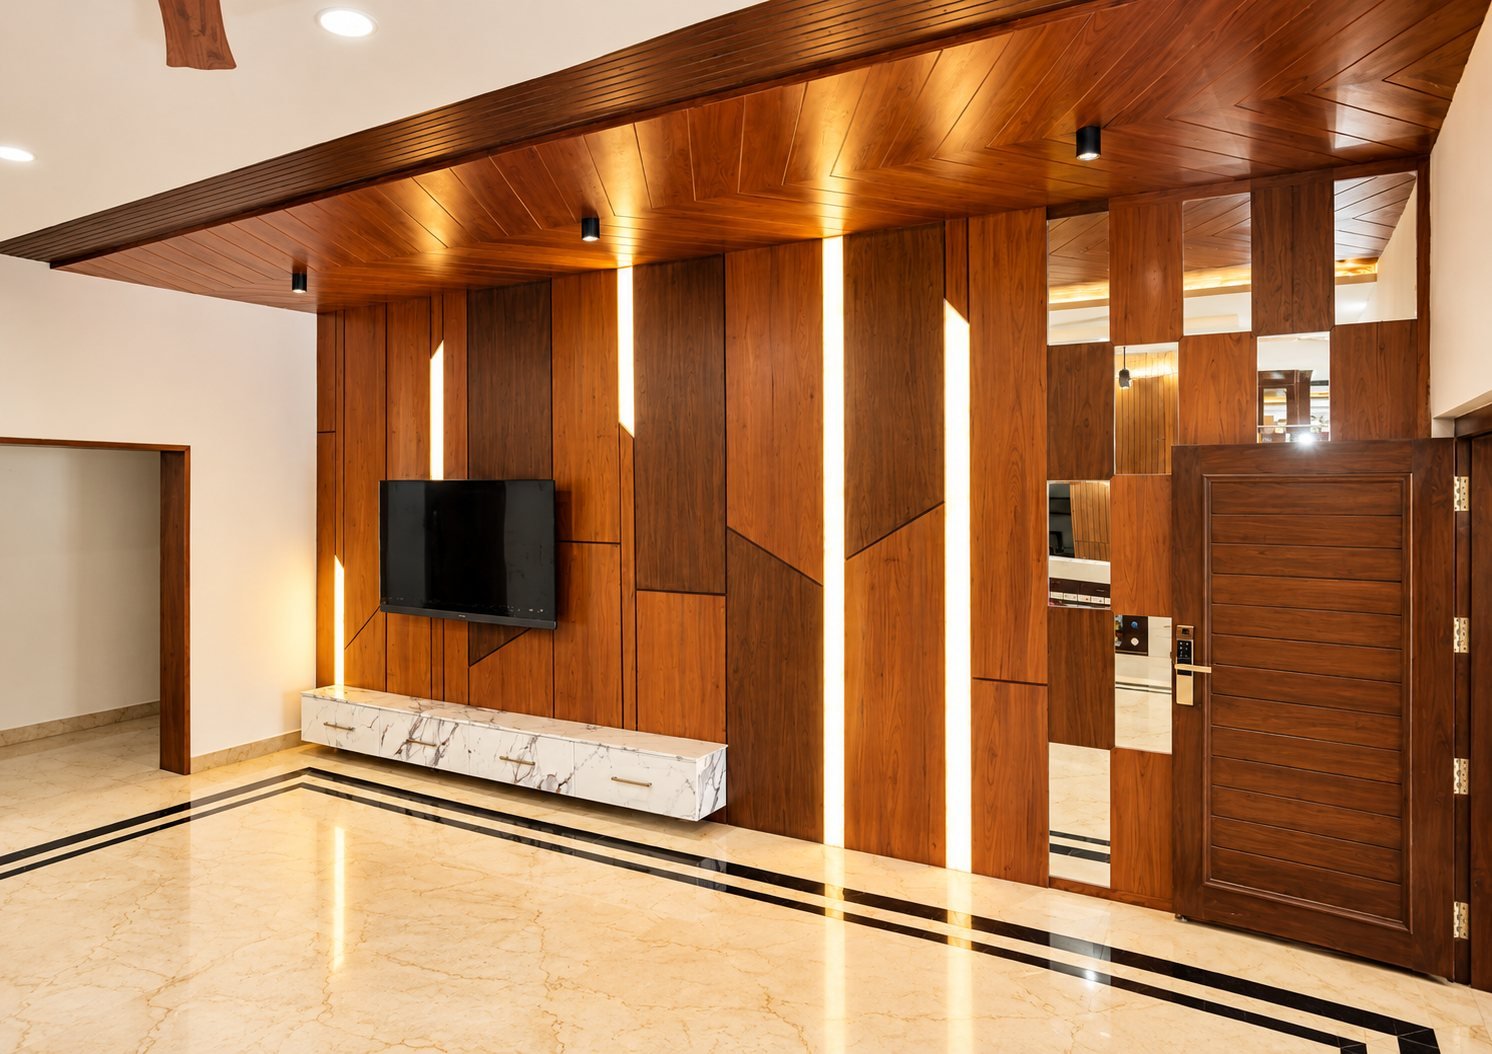 Living room
 Living room
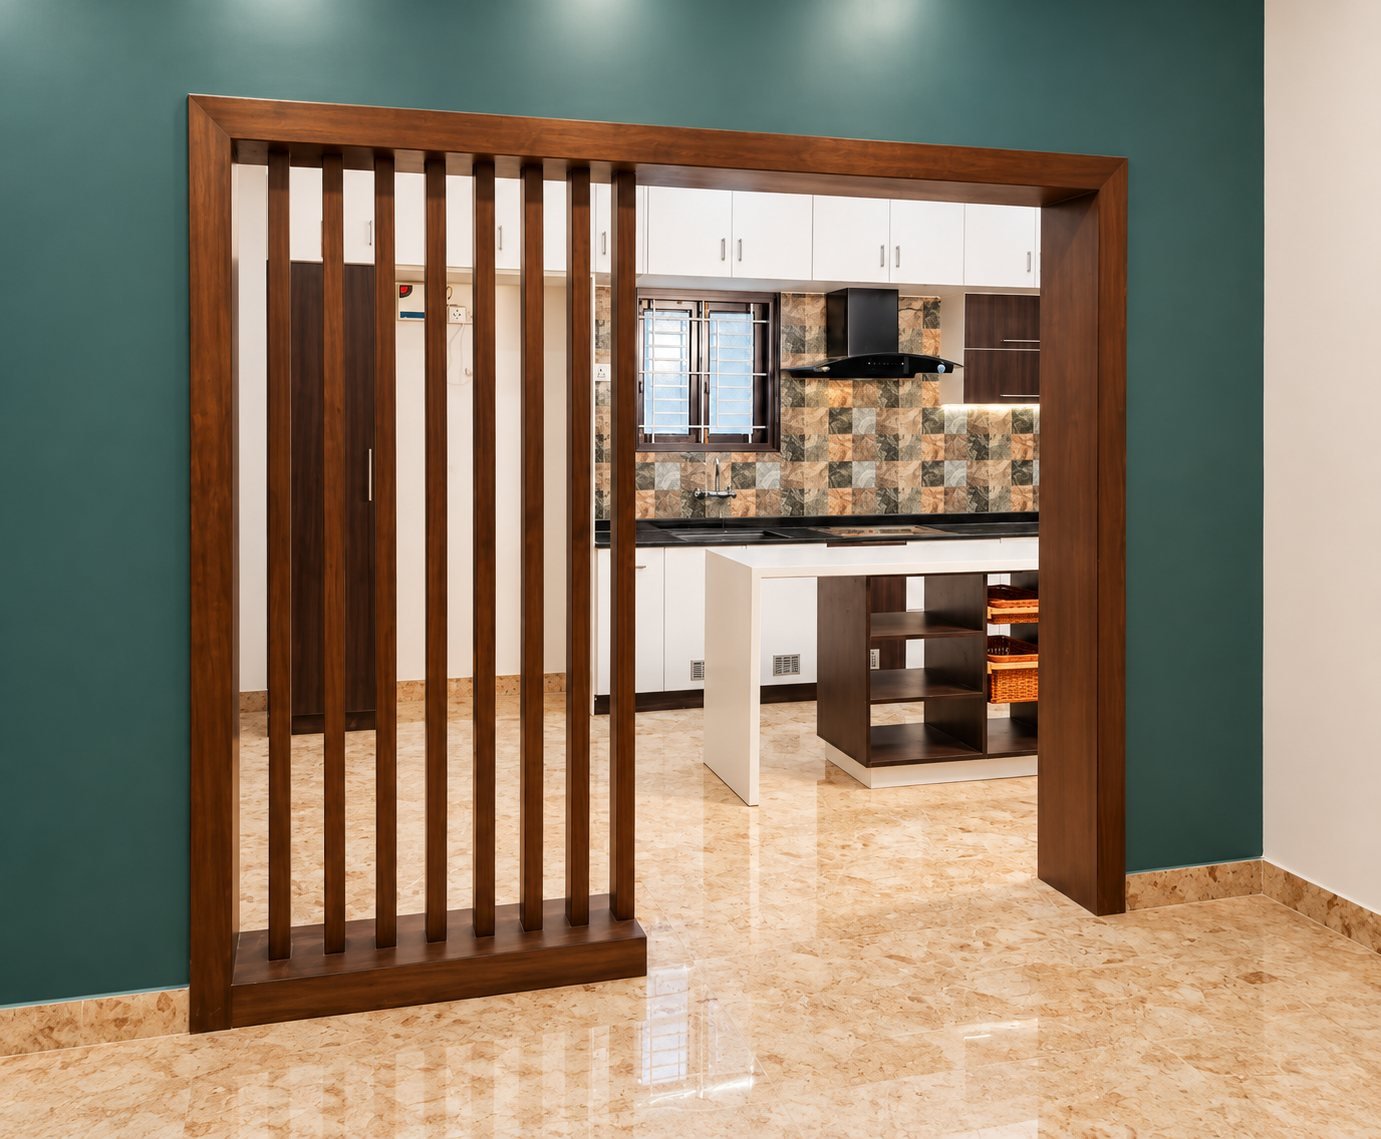 Living room
 Living room
 Kitchen
 Kitchen
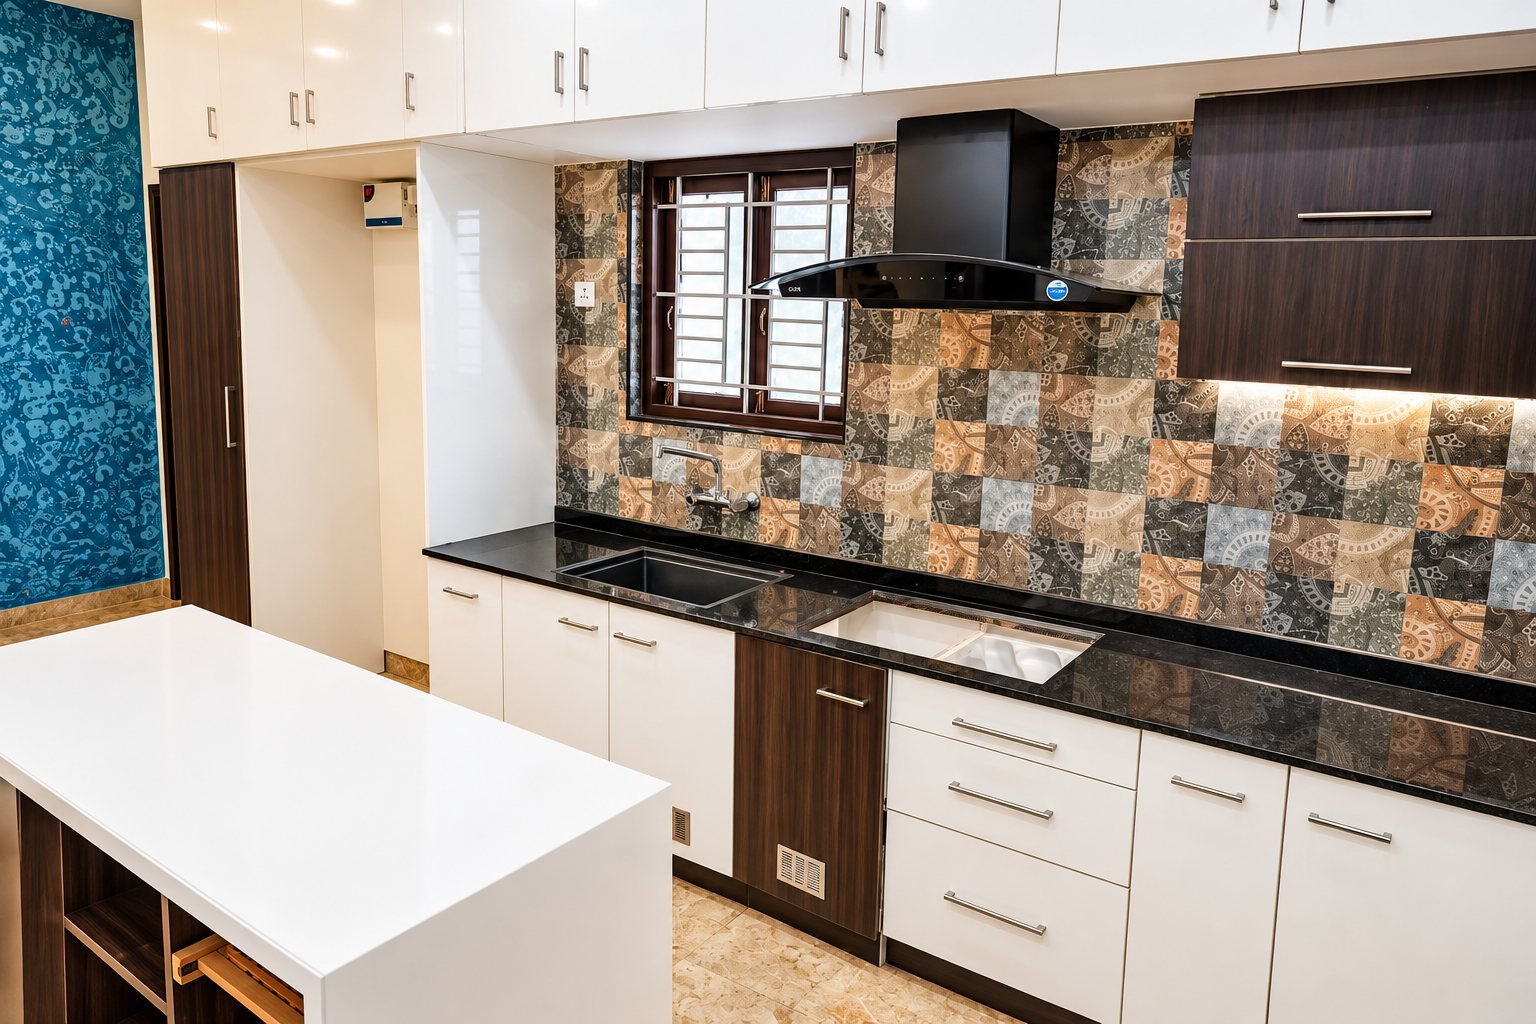 Kitchen
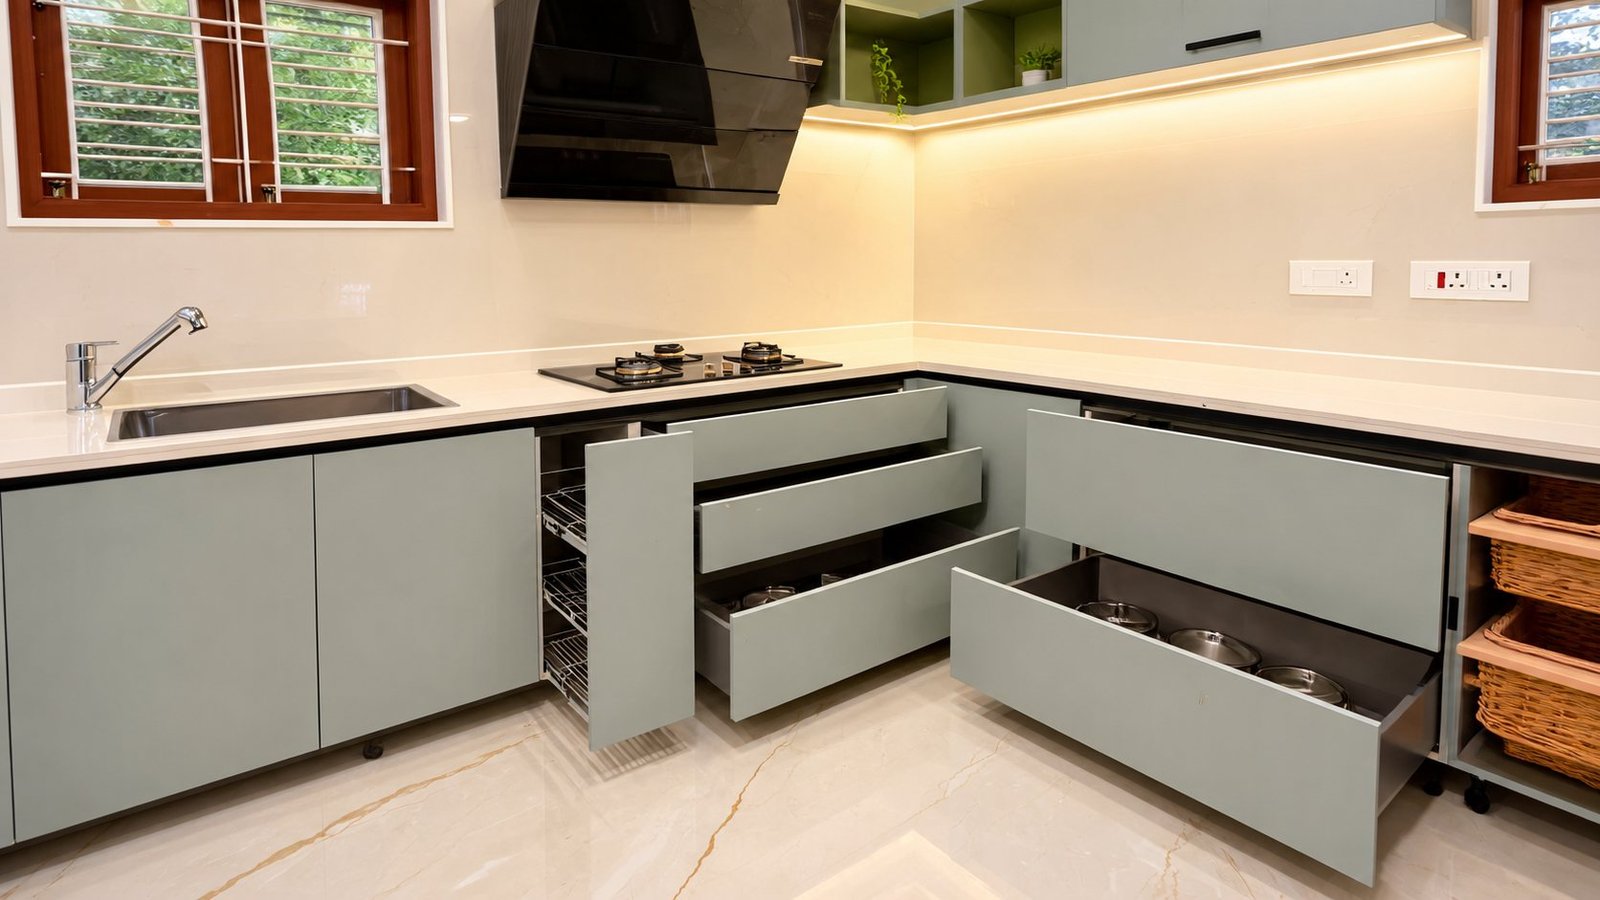 Kitchen
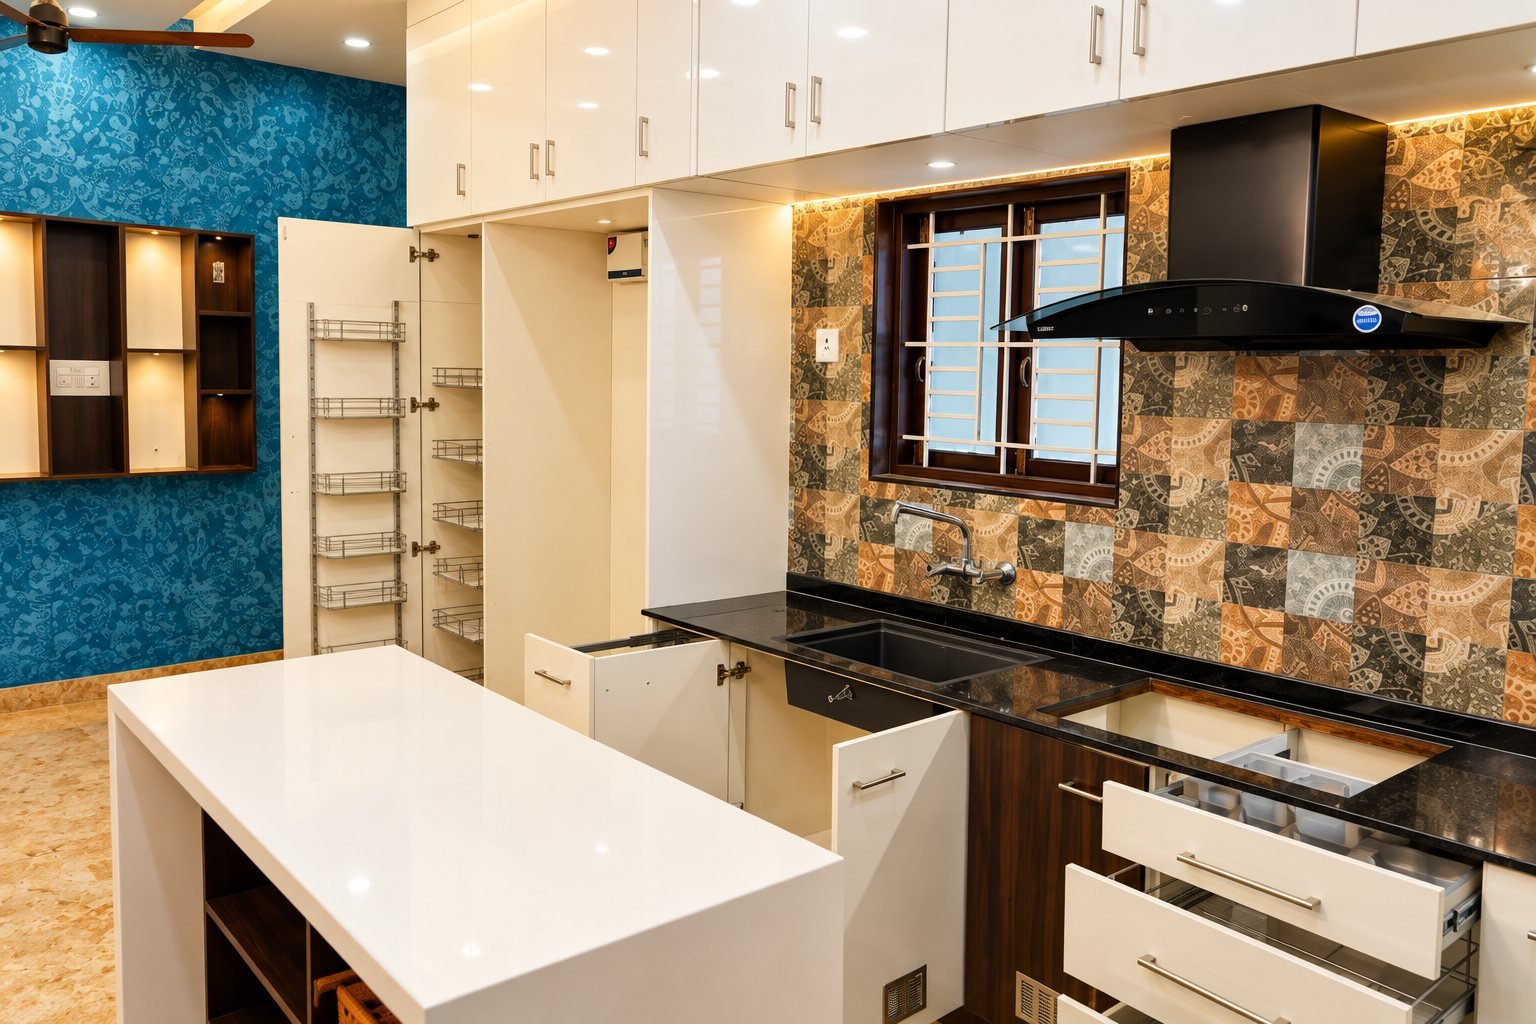 Kitchen
 Kitchen
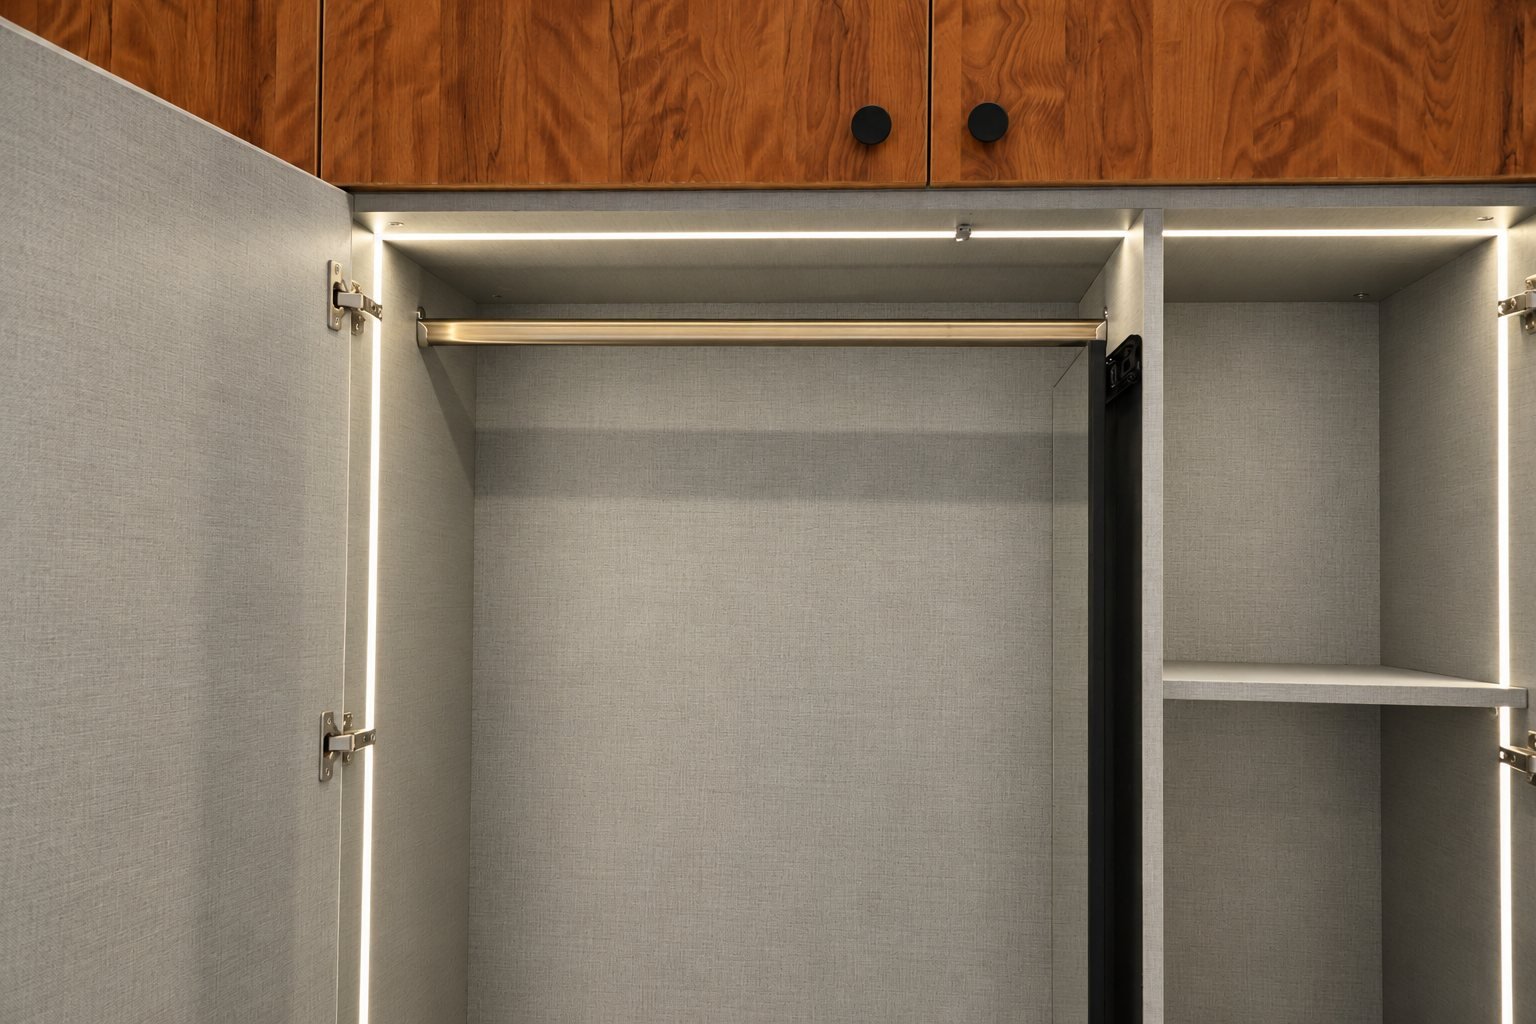 Wardrobes
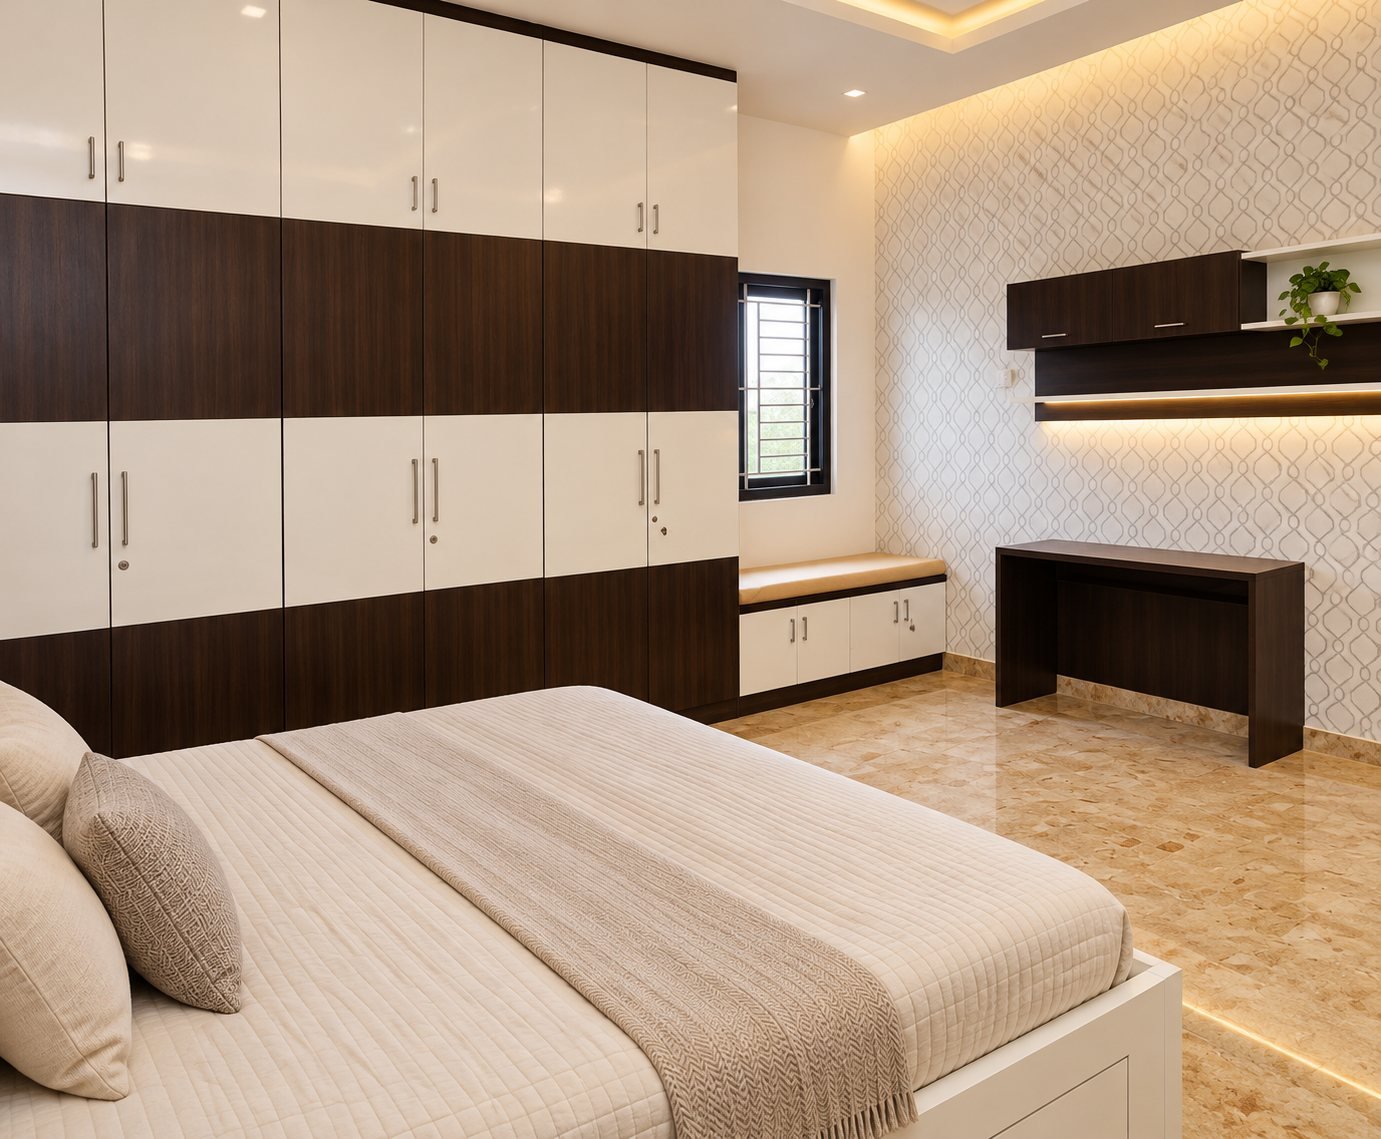 Wardrobes
 Wardrobes
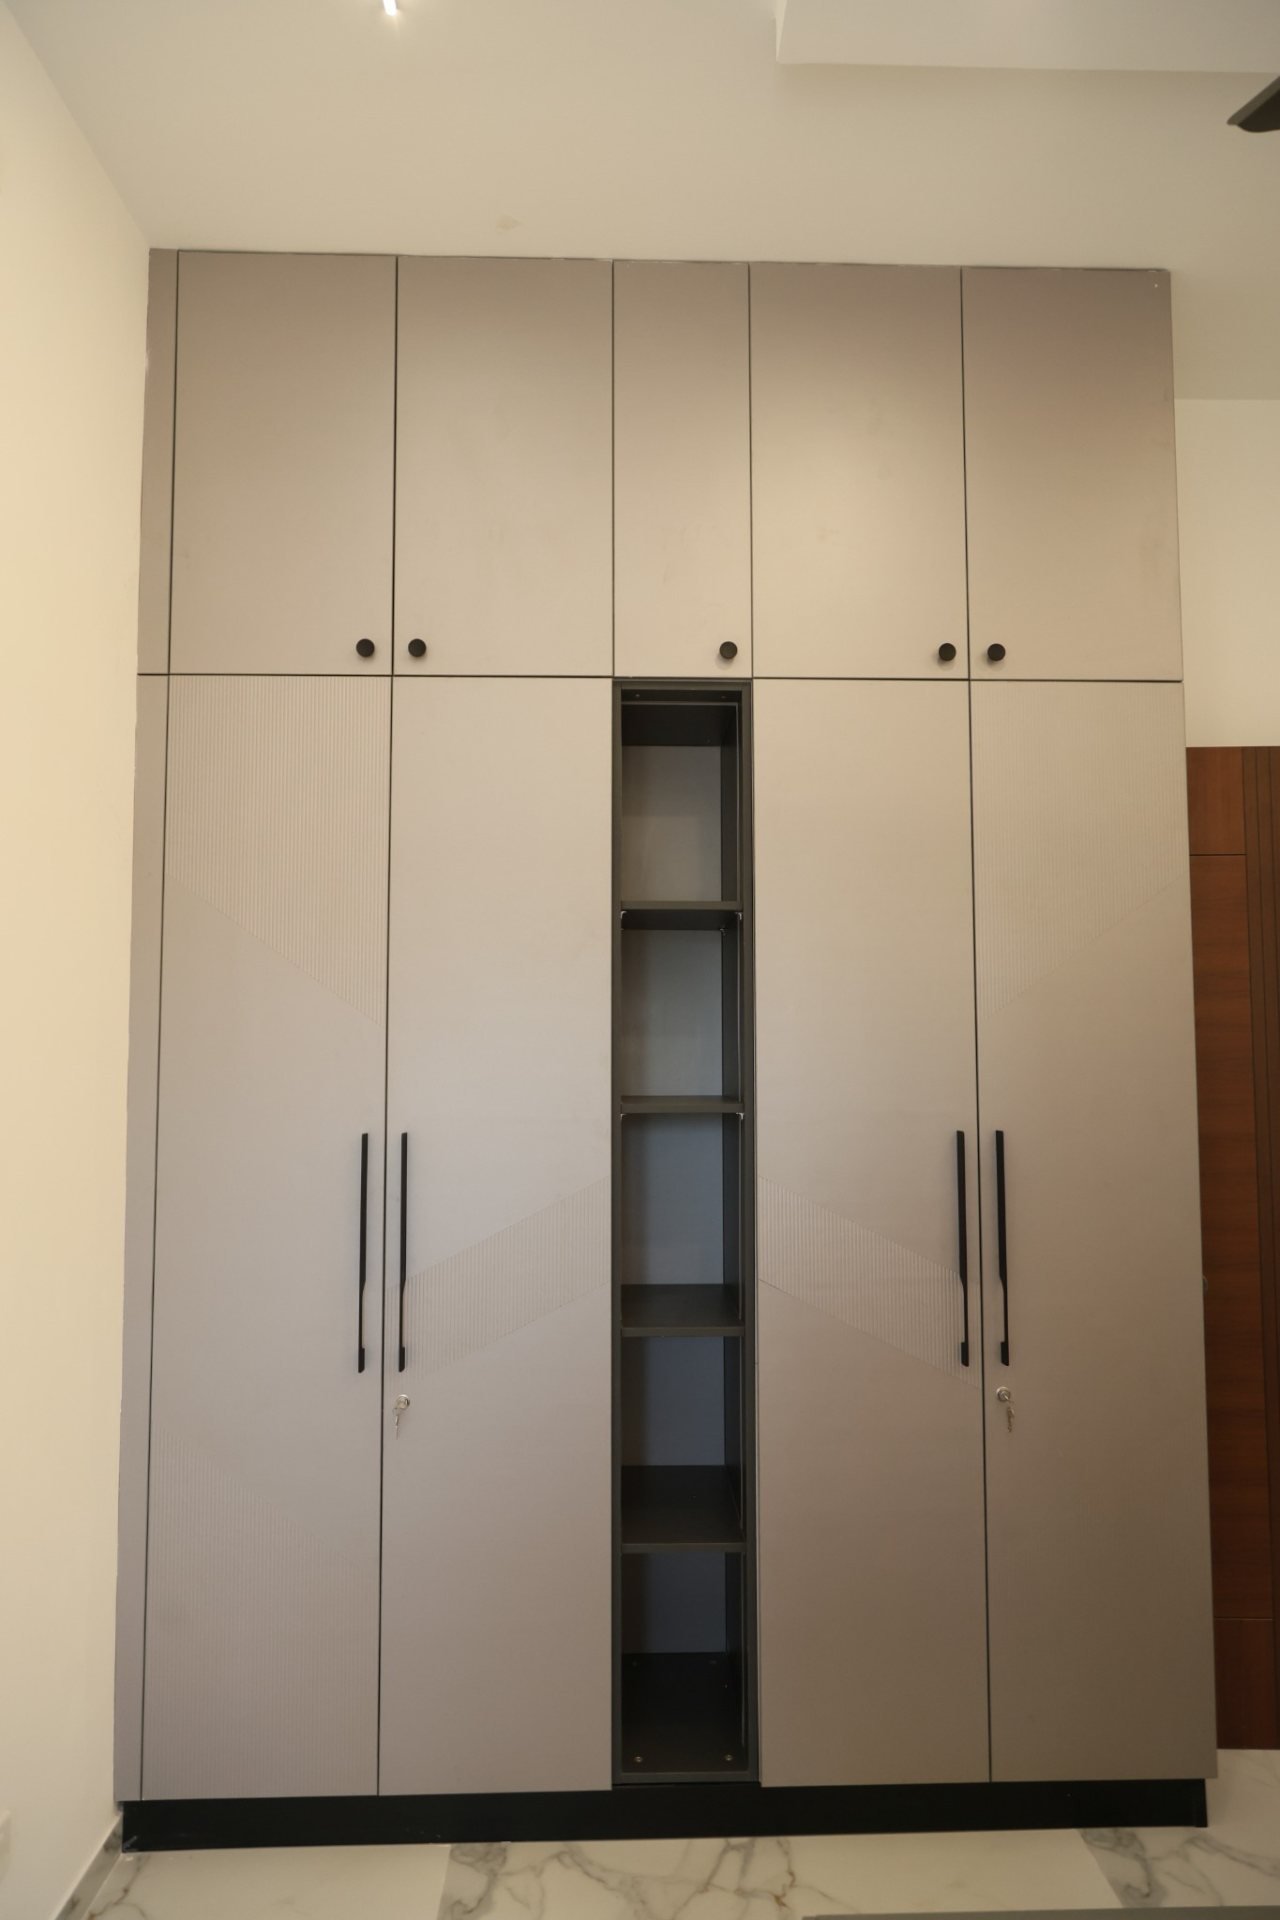 Wardrobes
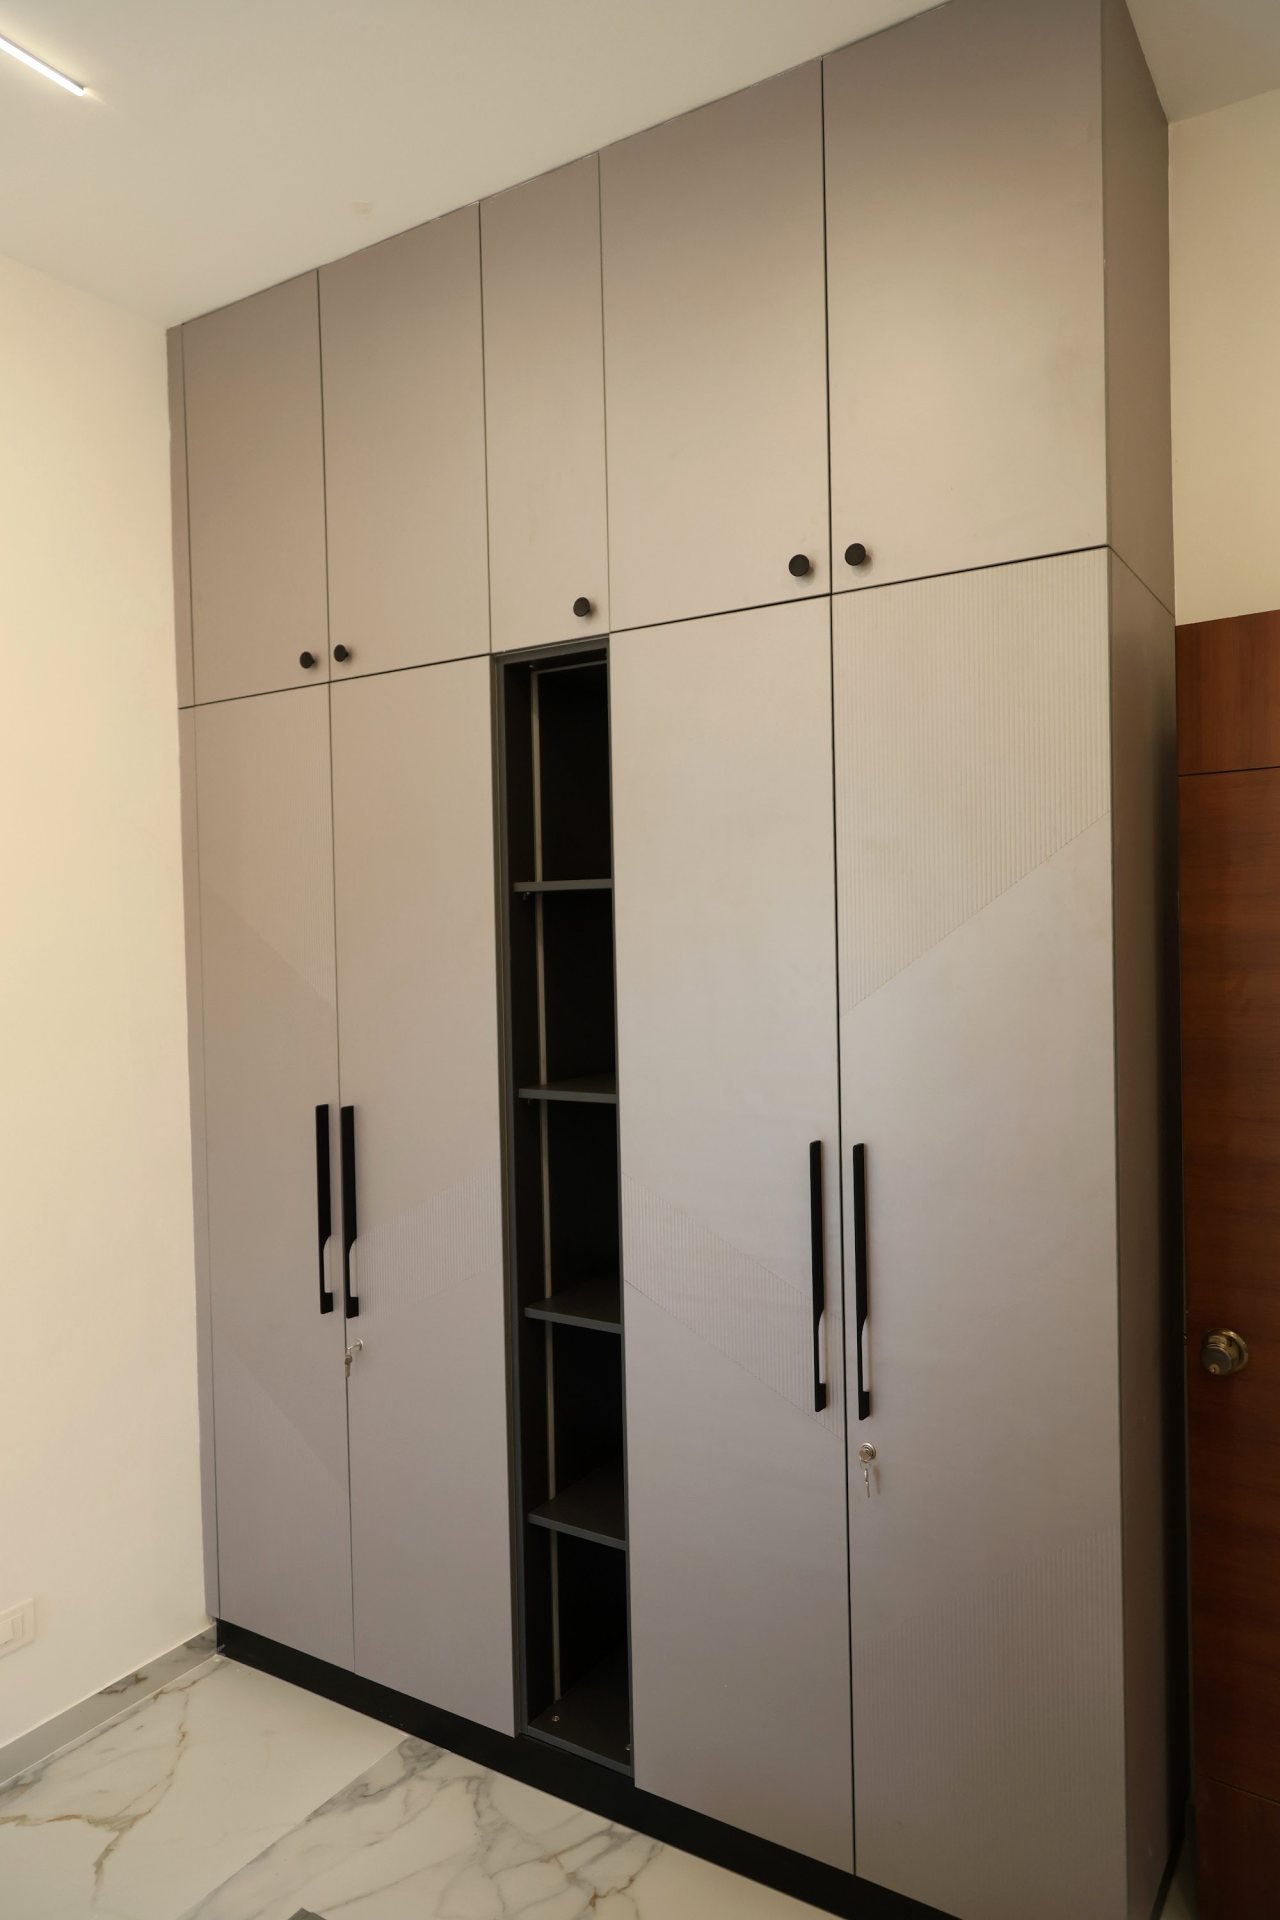 Wardrobes
 Wardrobes
 Wardrobes
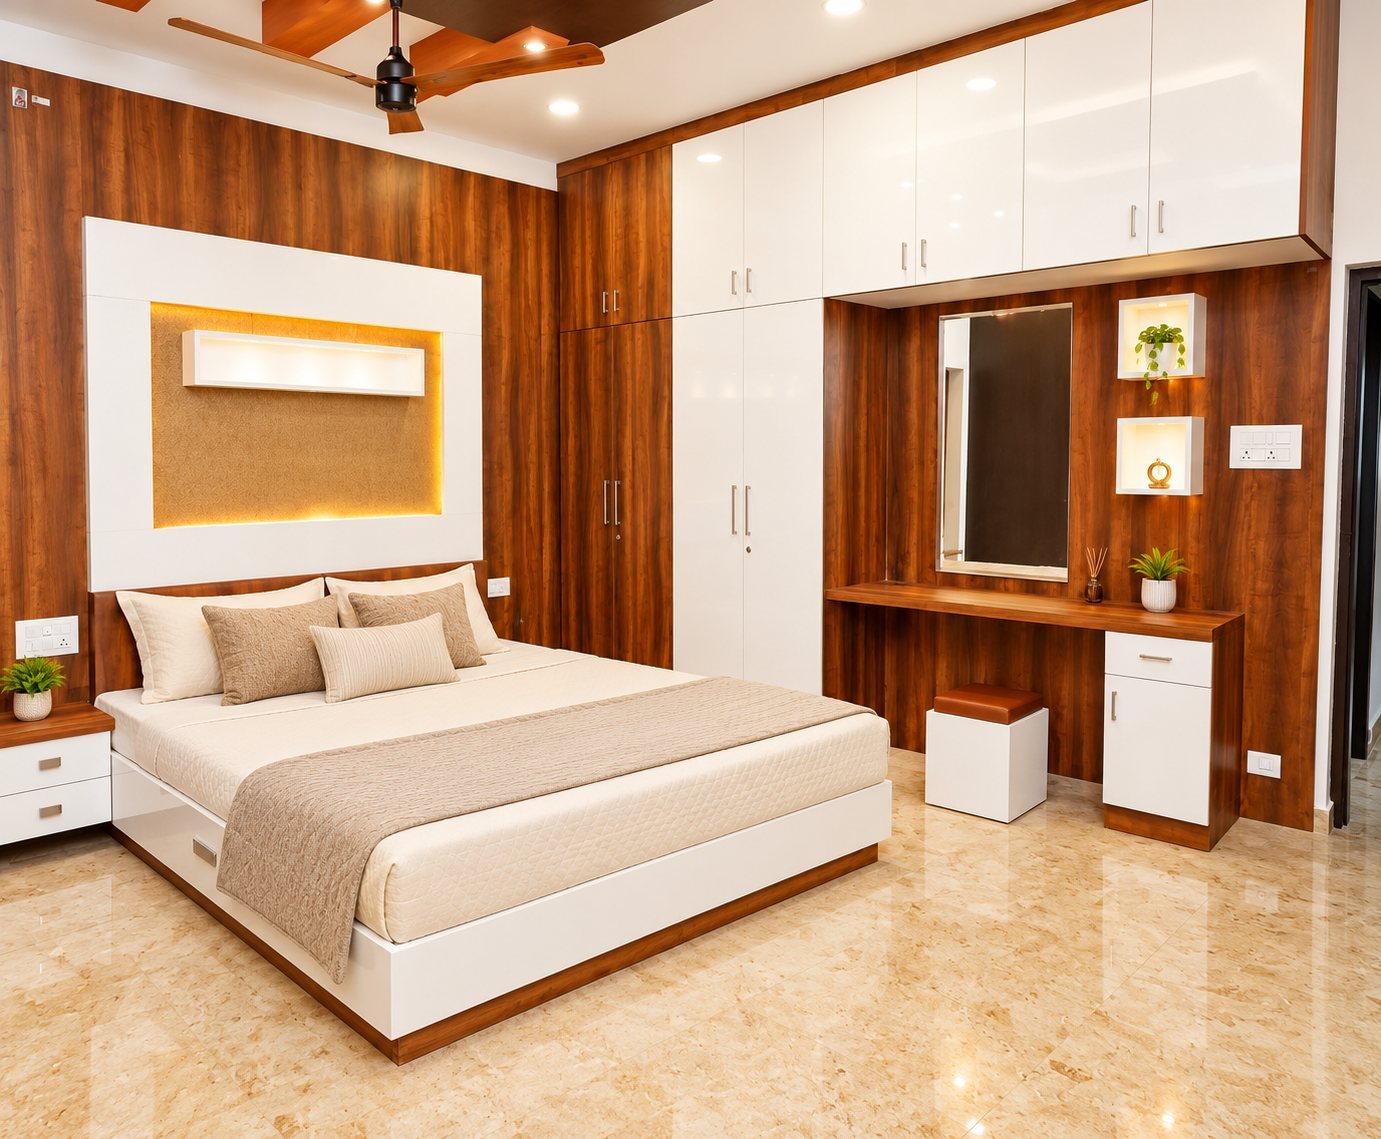 Bedroom
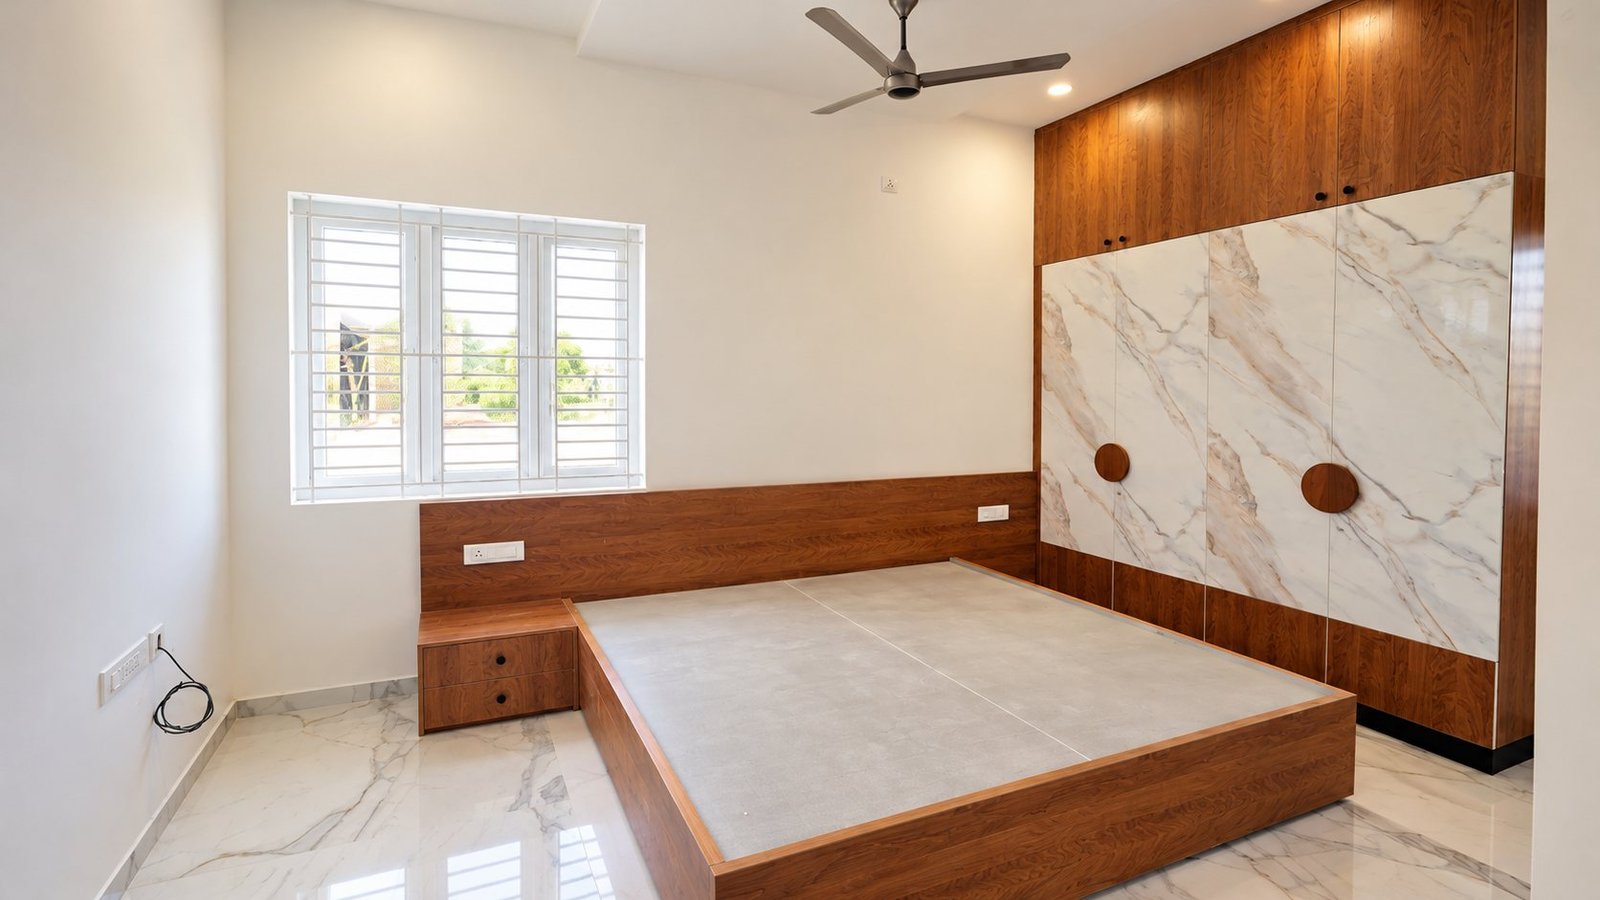 Bedroom
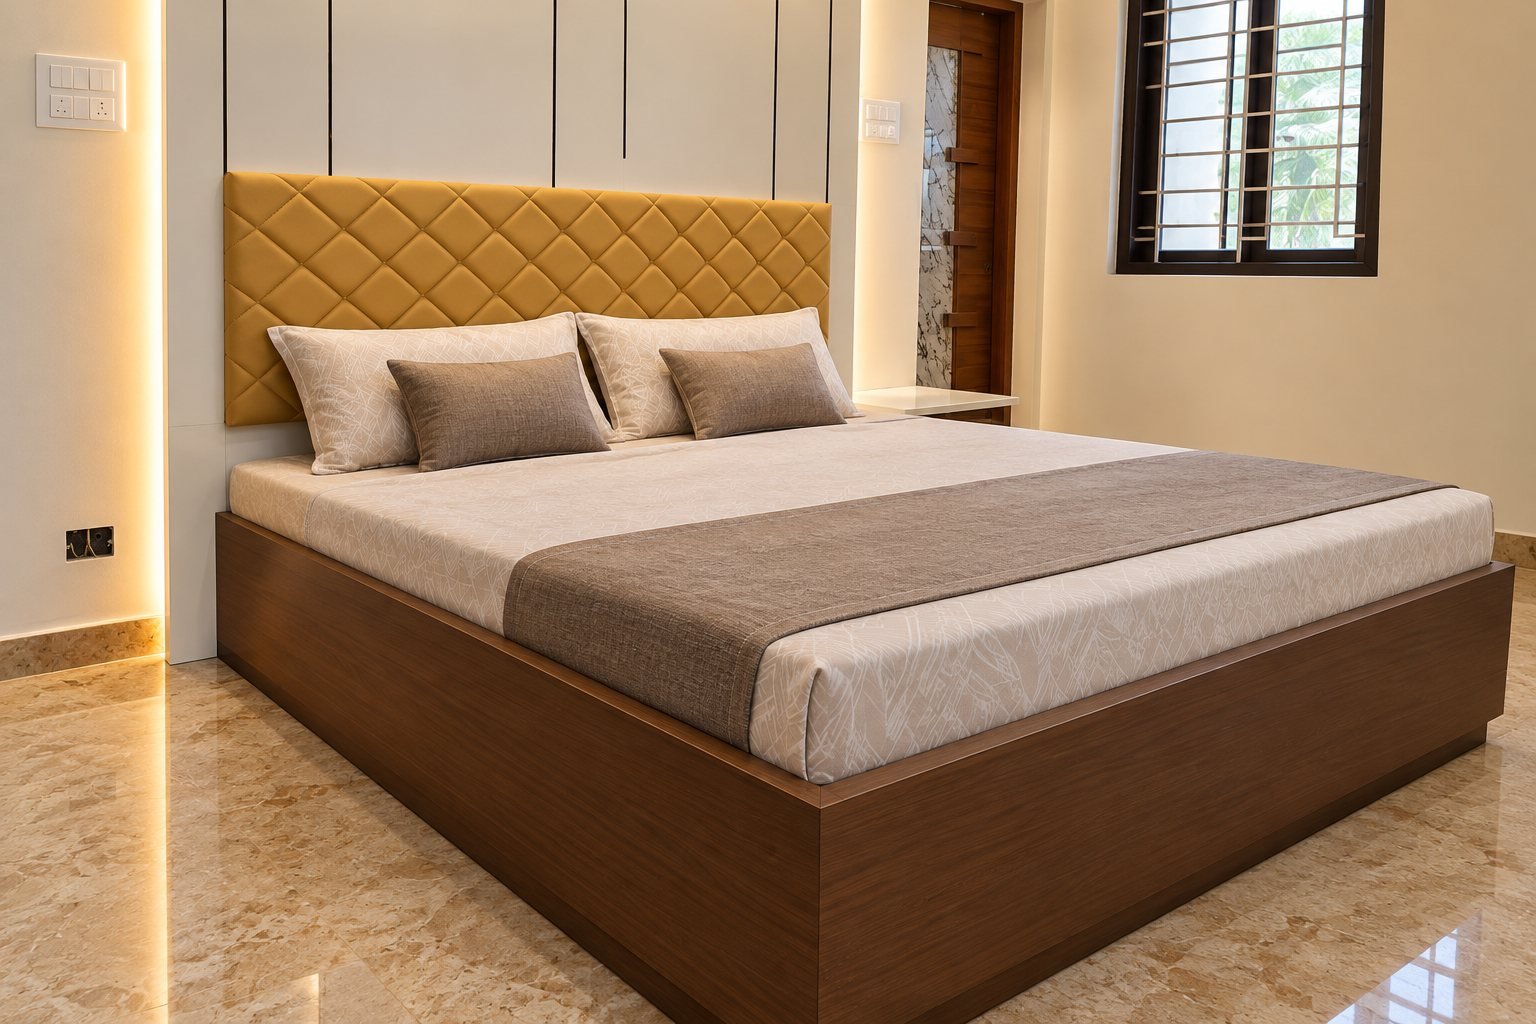 Bedroom
 Bedroom
 Bedroom
 Bedroom
 Bathroom
 Bathroom
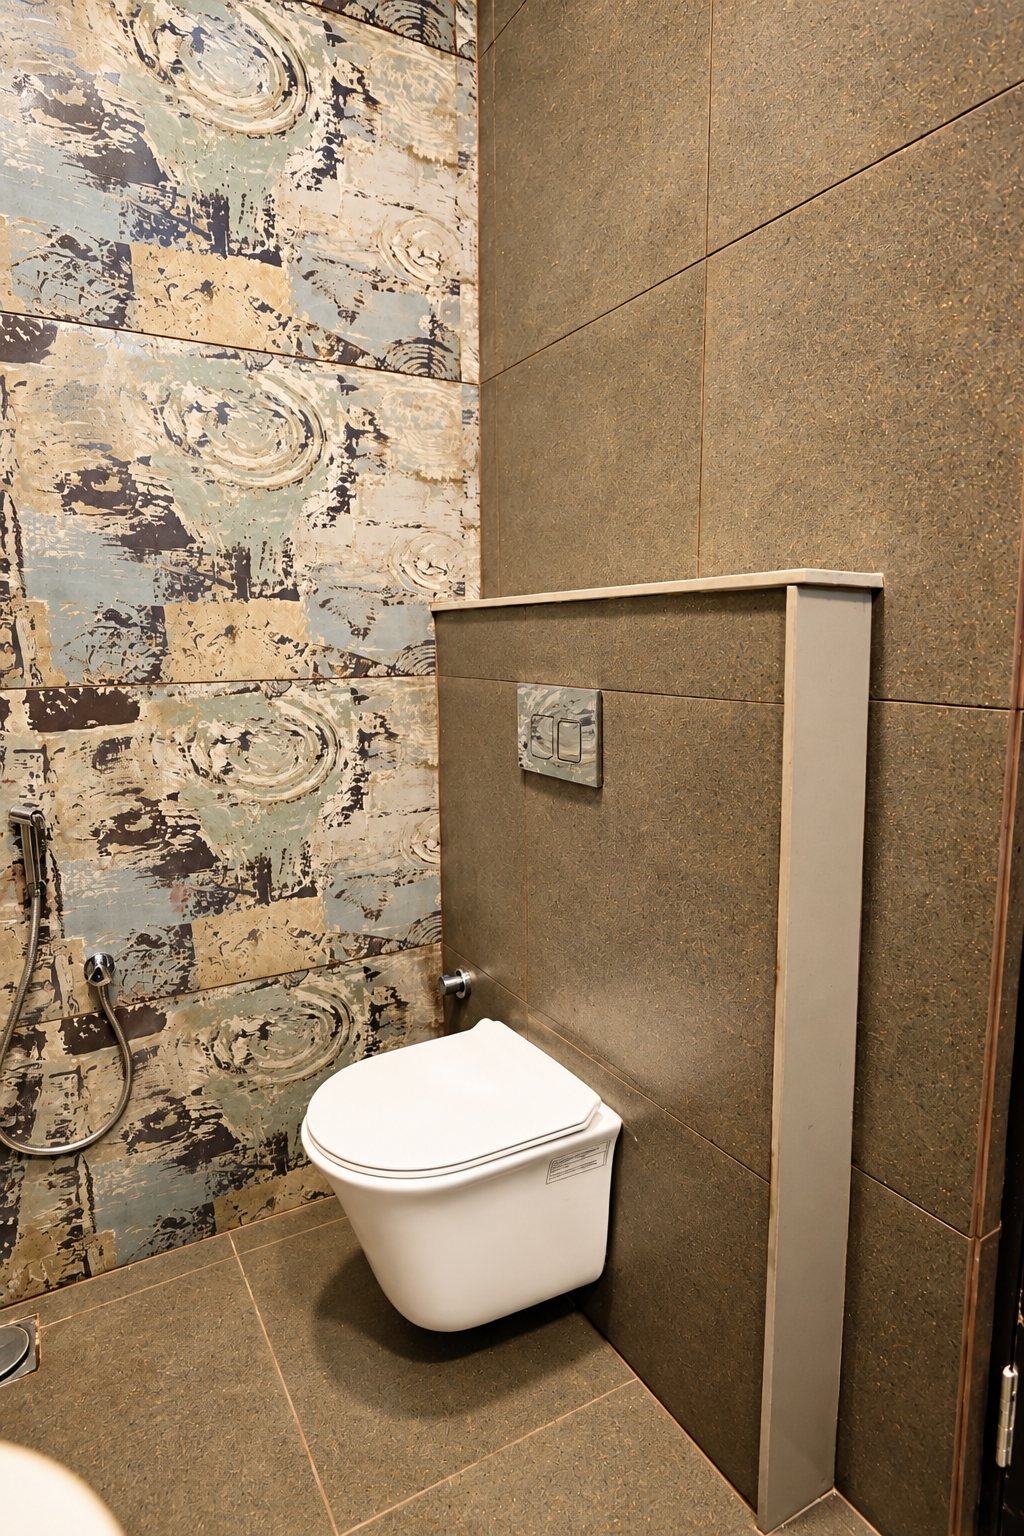 Bathroom
 Bathroom
 Bathroom
 Bathroom
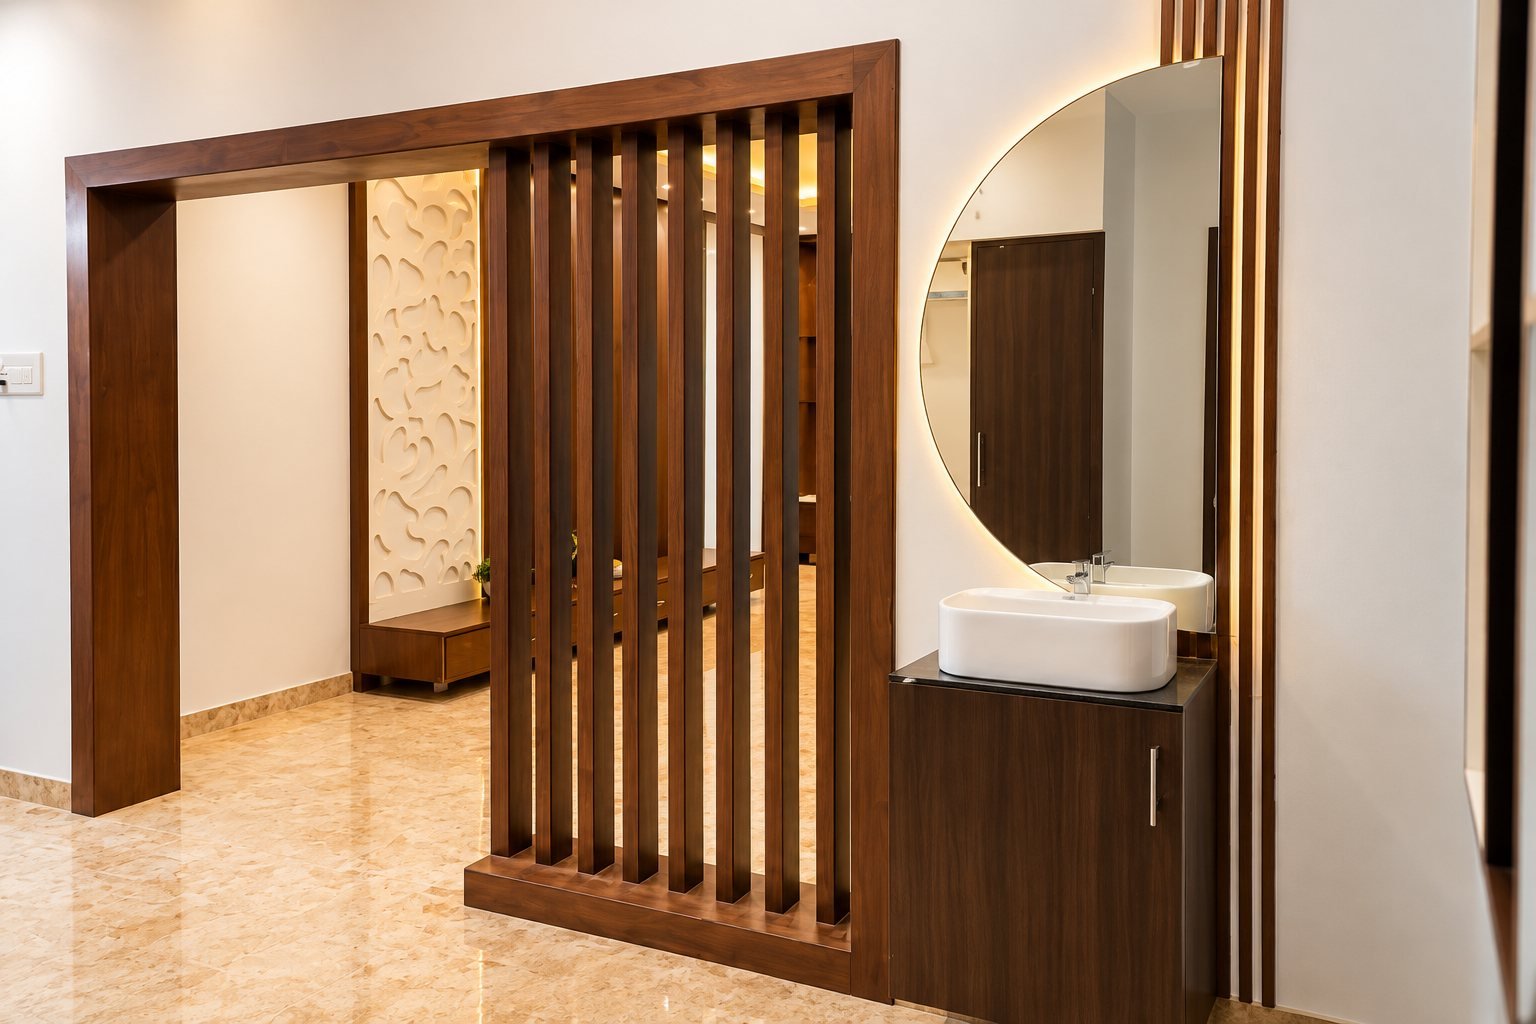 Dining & wash
 Dining & wash
 Dining & wash
 Dining & wash
 Pooja & entry
 Pooja & entry
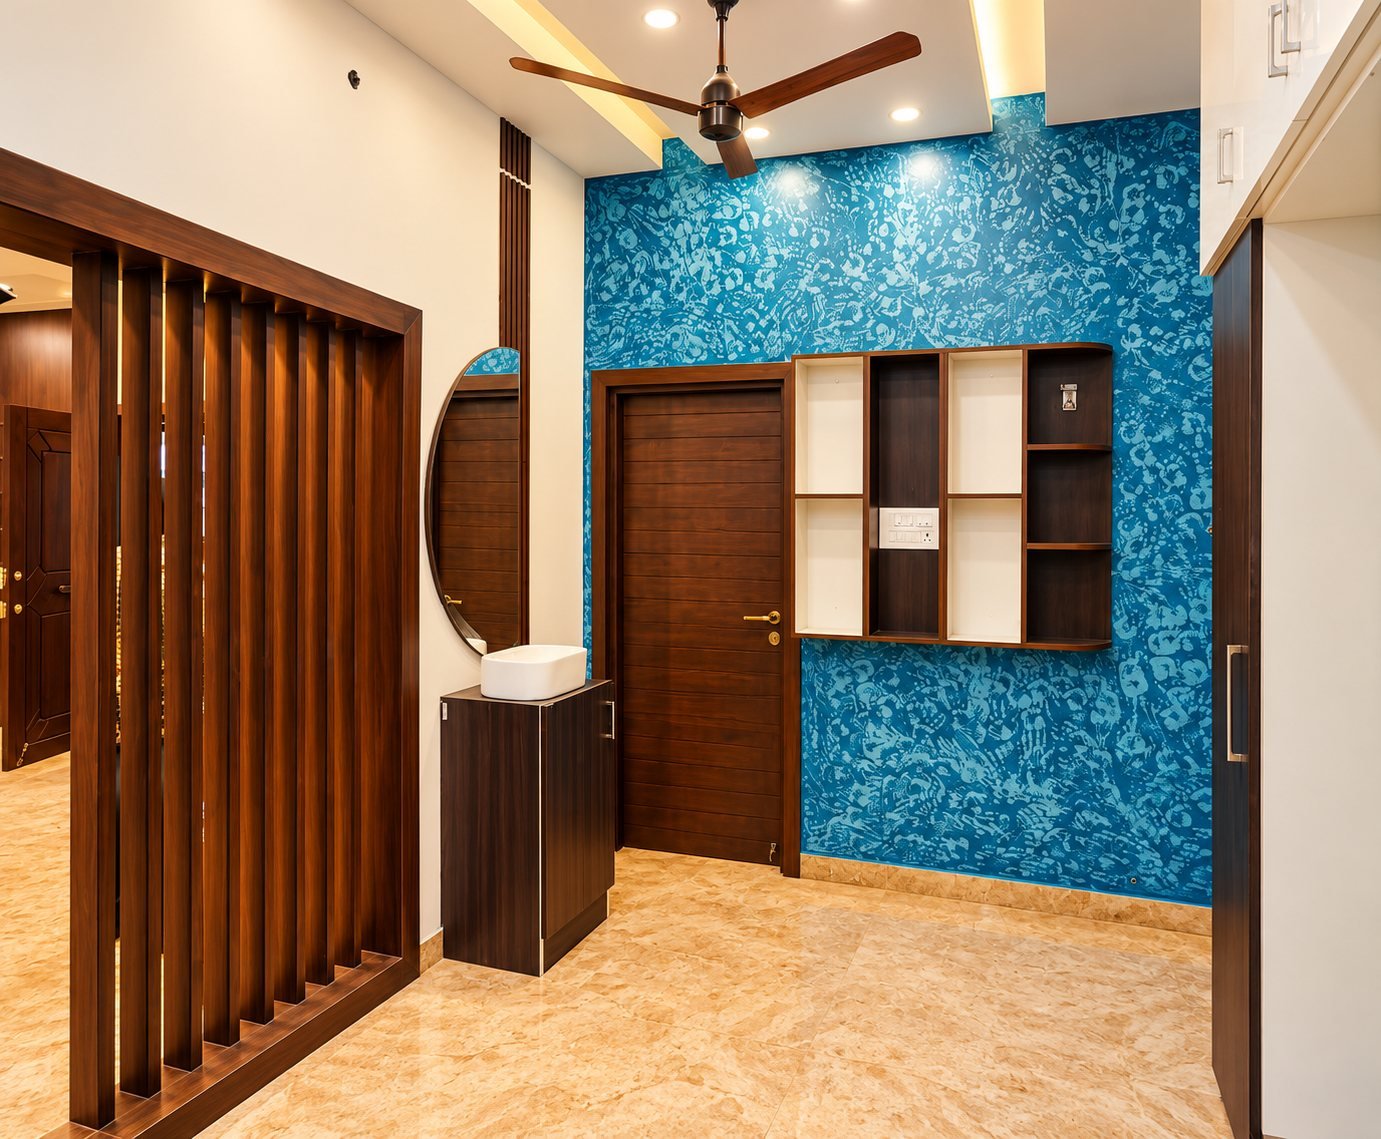 Pooja & entry
 Pooja & entry
 Pooja & entry
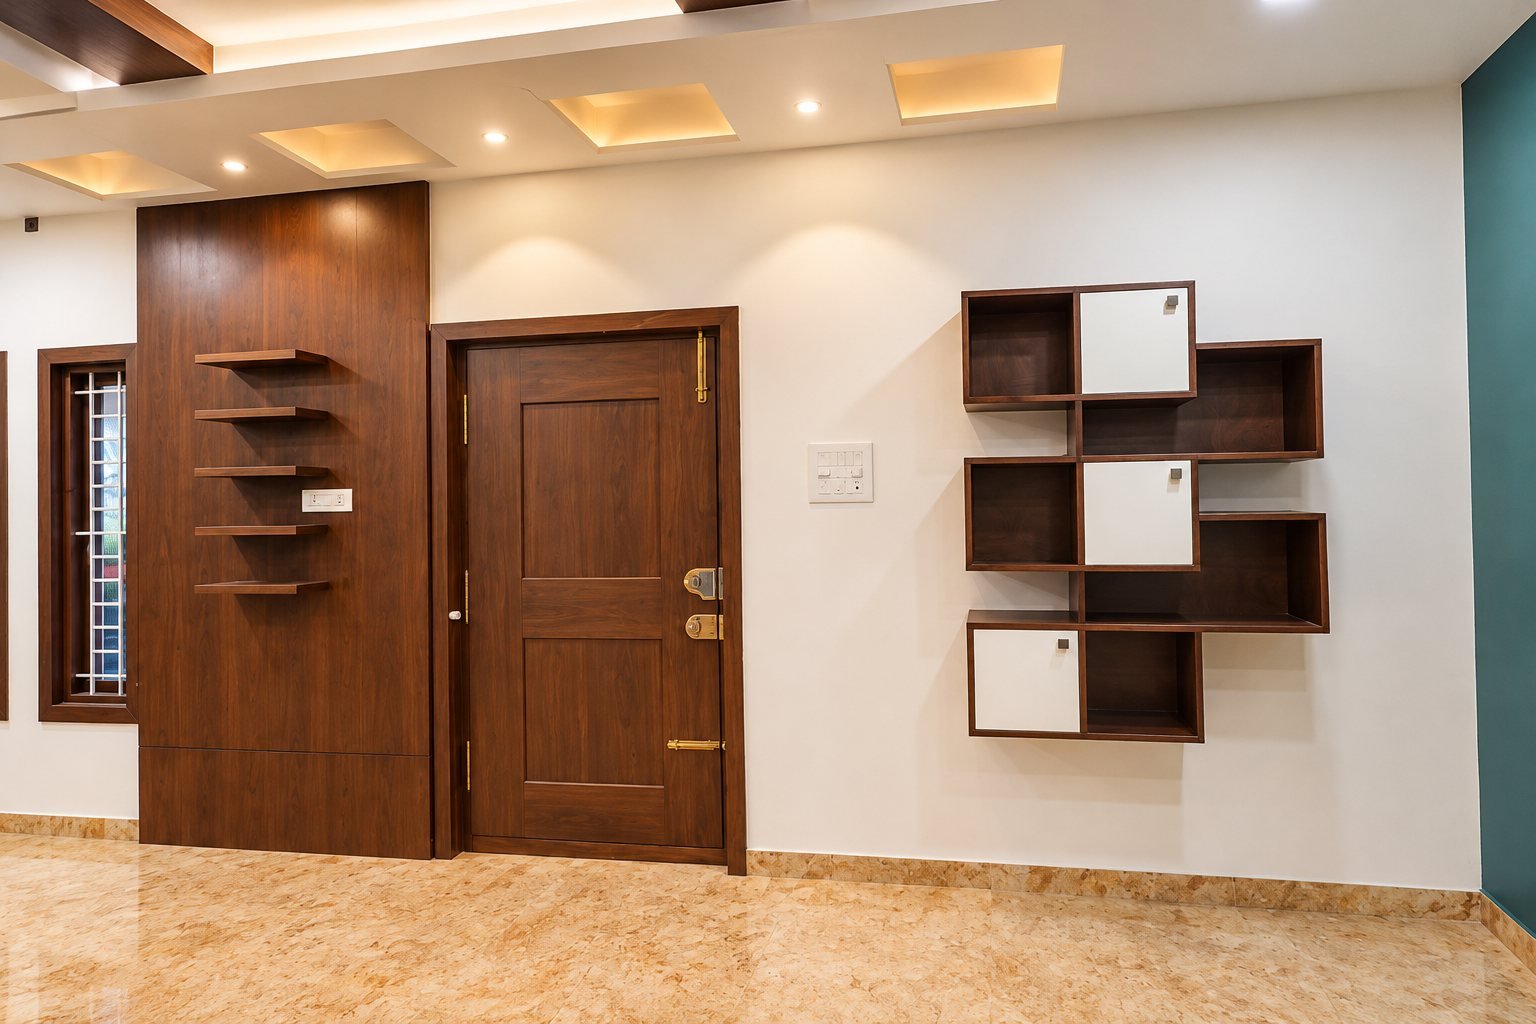 Pooja & entry
 Stairs & courtyard
 Stairs & courtyard
 Stairs & courtyard
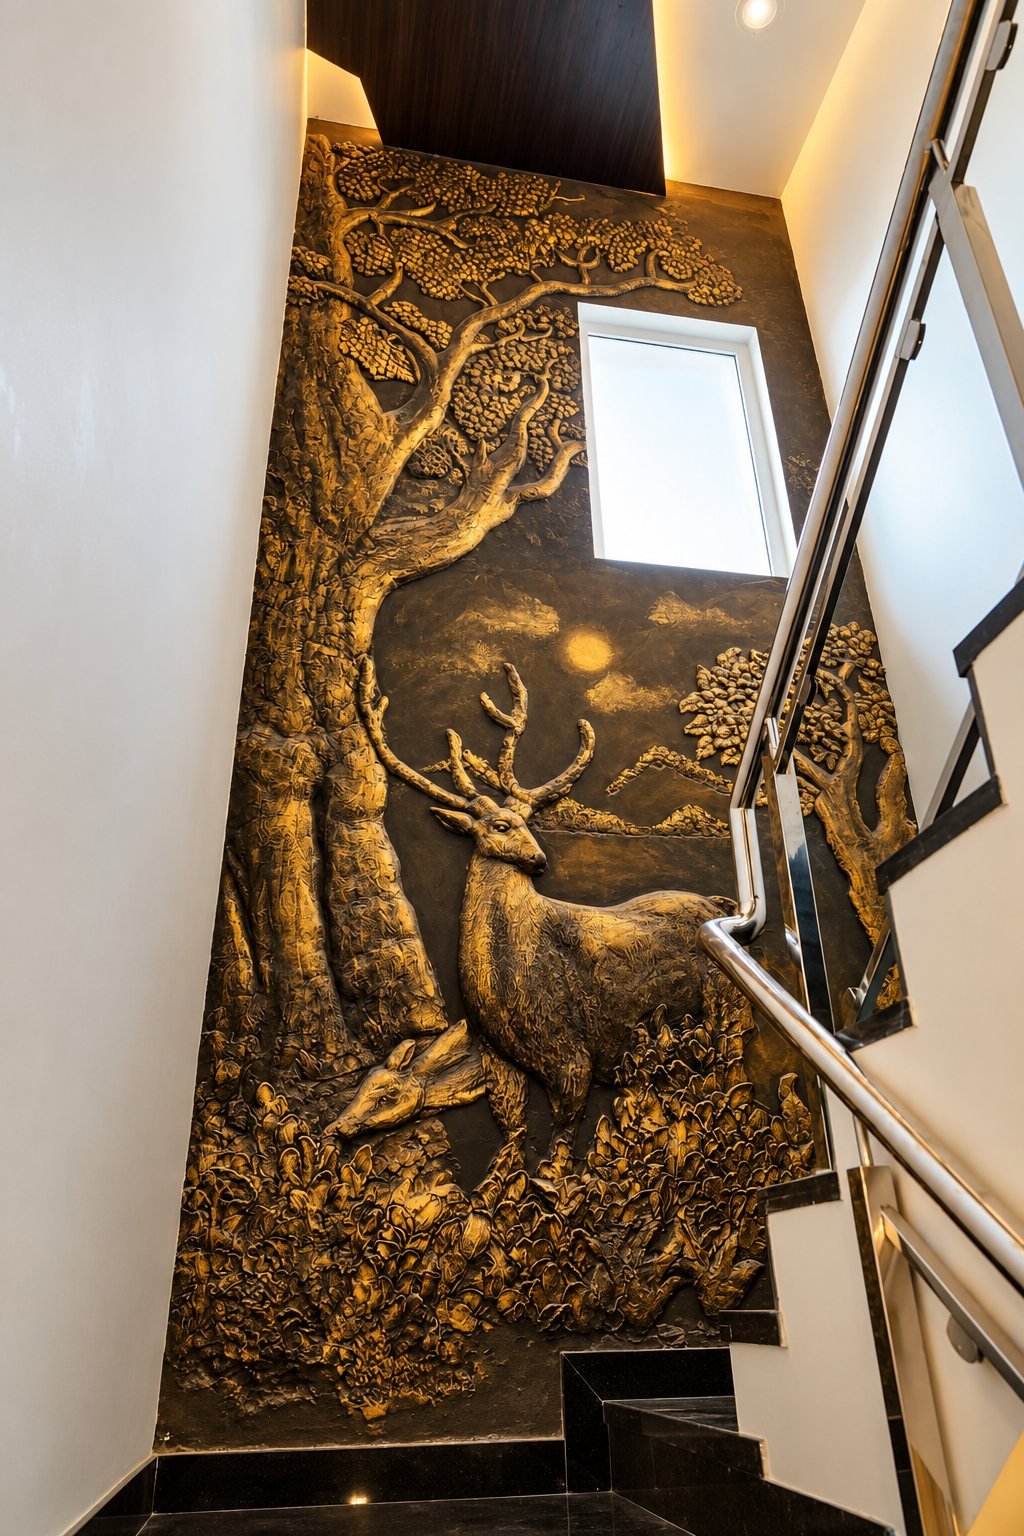 Stairs & courtyard
 Stairs & courtyard
 Stairs & courtyard
Short videos from our sites and finished homes. Tap one to watch it on Instagram.
Open a project to walk through it room by room.
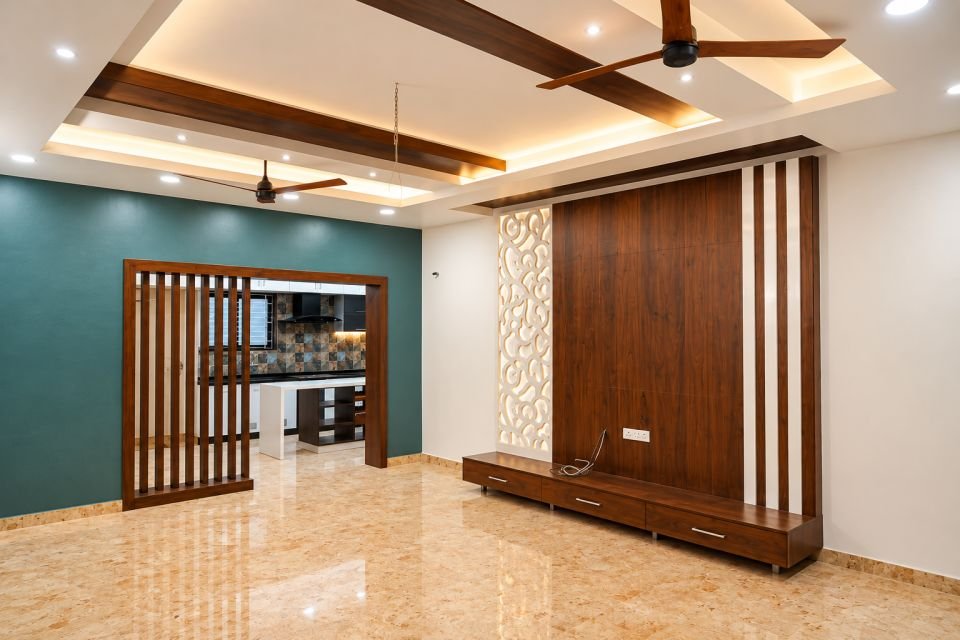
Teal walls, a kitchen island and a bronze mural on the stair.
View project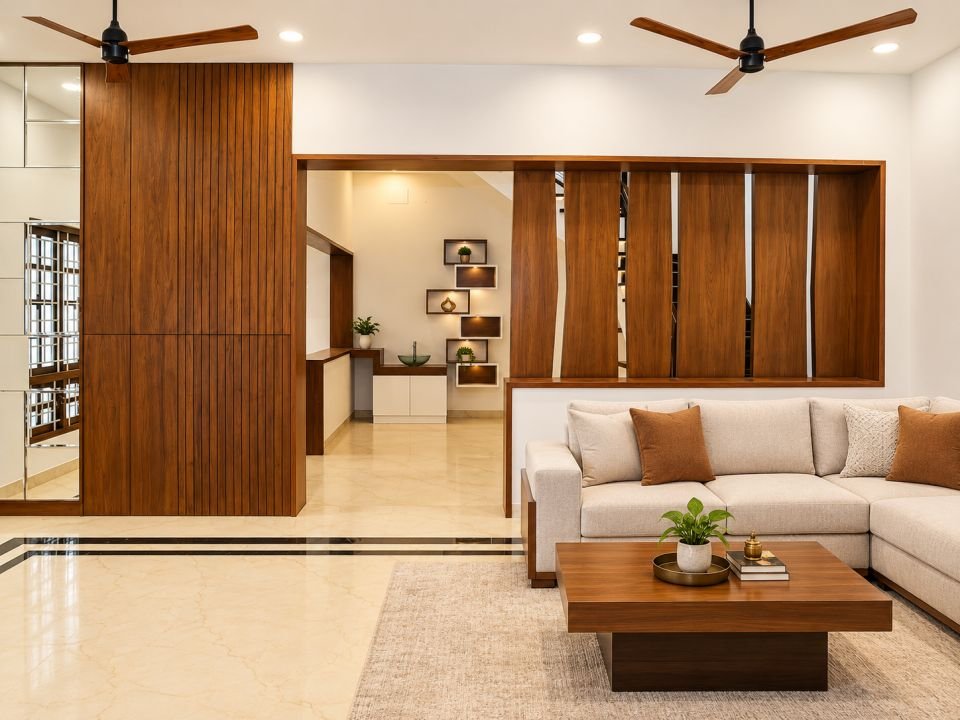
Wood panelled walls, a backlit Ganesha panel and bronze wall art.
View project
Warm wood tones, cove lighting and a grey-green kitchen.
View projectReal reviews from Google.
The s2dio3i team delivered on everything we asked for and gave us our dream kitchen. The quality of their craftsmanship and attention to details were truly impressive.
Highly professional, friendly, quick, listened to our requirements. Overall a good result. The fact that we would use your services again speaks for itself.
One of the best places to trust your home. They don't disappoint. They go above their means and comfort to make us satisfied and comfortable.
Highly recommended the team who designed our extension: clever, practical design, and the team always pleasant and easy to deal with.
Architect Appu explains the house plans in detail with patience. He is very knowledgeable.
Fabulous and awe-inspiring service and tremendous way of working.
An architect leads the design. An engineer leads the work on site. So what we draw is what gets built.

Leads the design. He plans the space, the details and the materials for every project.

Leads the work on site, from the first day to handover.
Four clear steps. You always know what happens next.
We walk the site with you and talk through your needs, who will use the space and your budget.
You get plans, elevations and a material board to approve.
Our site team runs every trade, with regular cost and progress updates.
Styling, snag fixing and a walkthrough with you.
Bring your plans, a few photos and a rough budget. We will tell you plainly what is possible.