Free first consultation · Monday to Saturday, 9:30 am to 6:30 pm +91 97911 21354 s2dio3i@gmail.com
s2dio3i Interiors
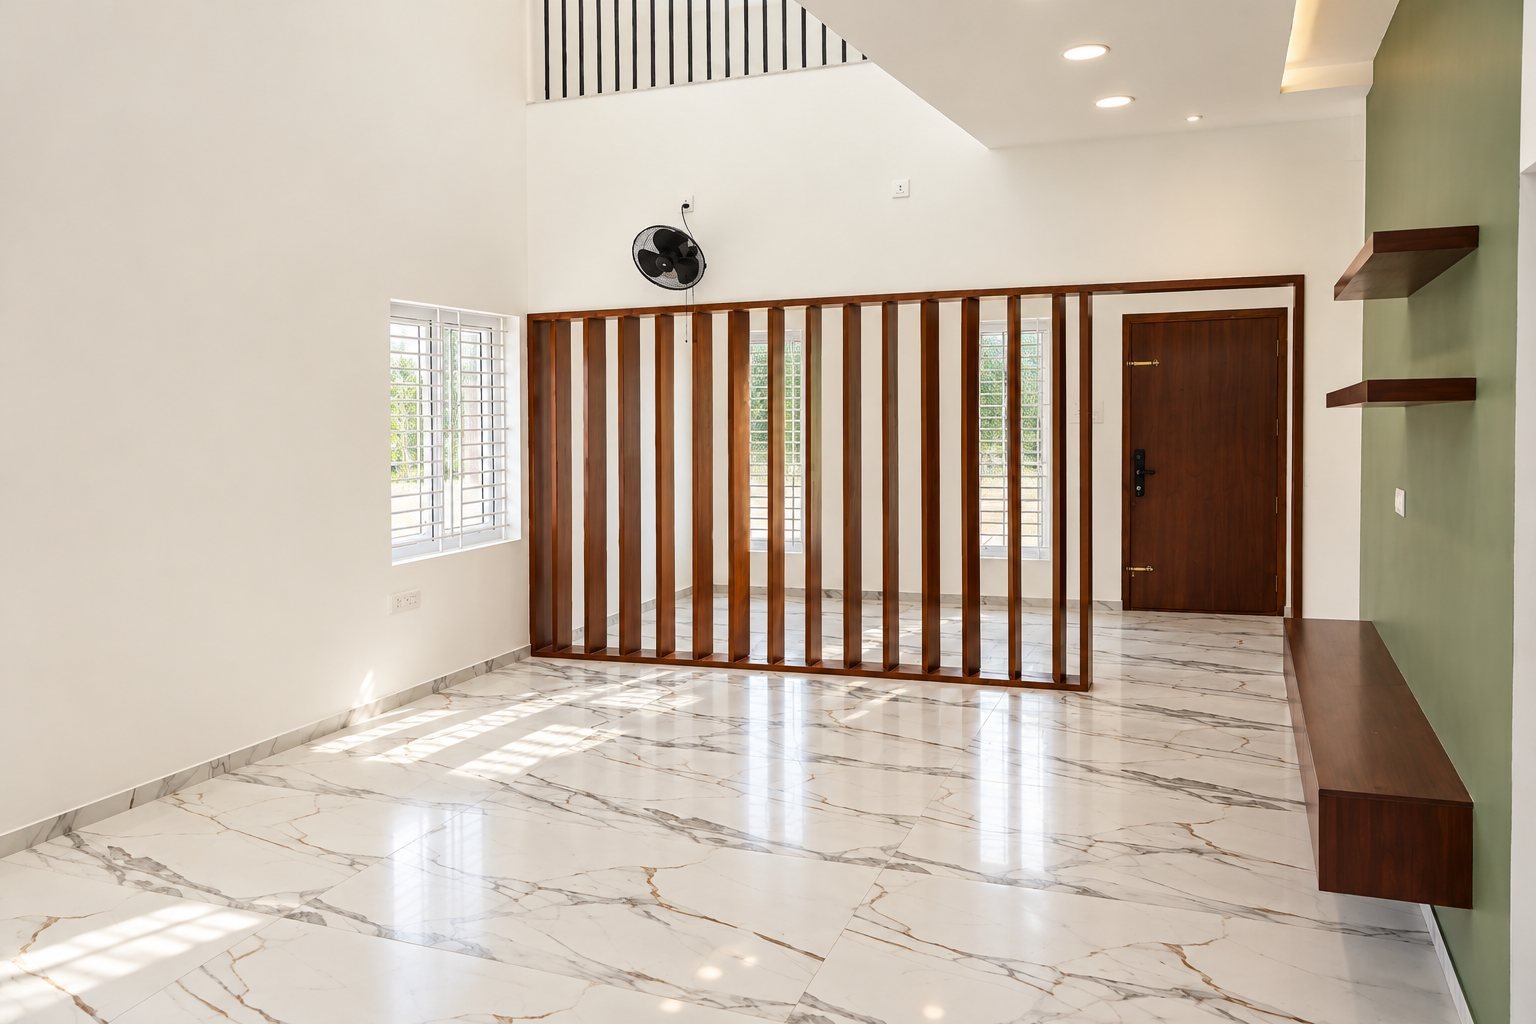
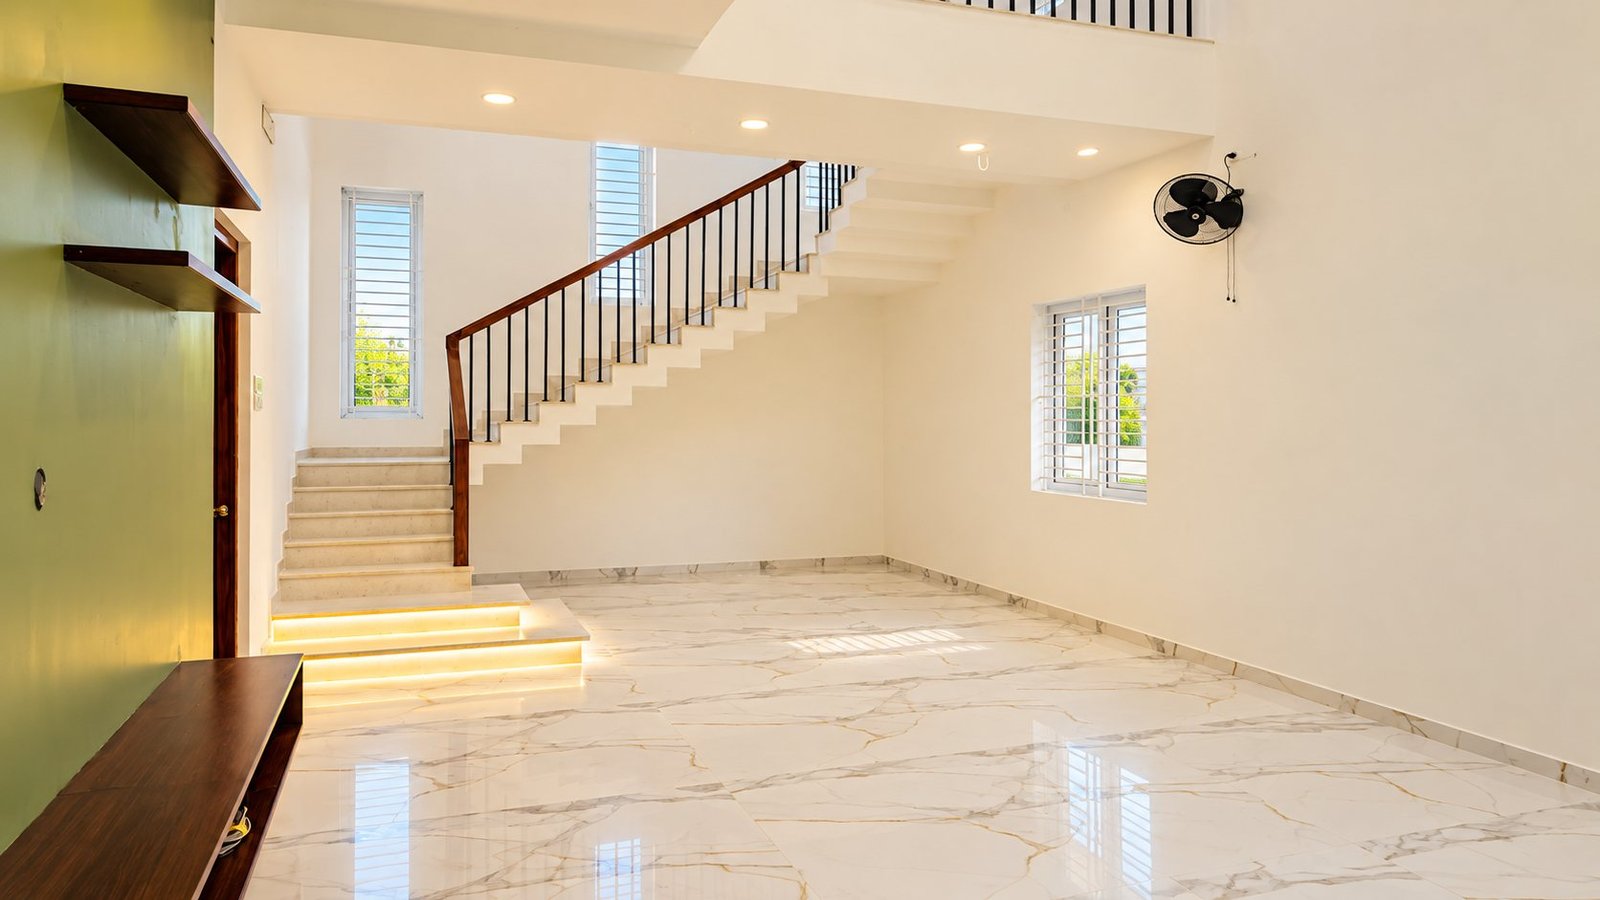
Living hall with the staircase beyond

Home  /  Projects  /  Loheswaren Residence

Loheswaren Residence

ResidenceType
7 spacesShown here
CompletedStatus
27 photosRoom by room

Bright, open and easy to live in

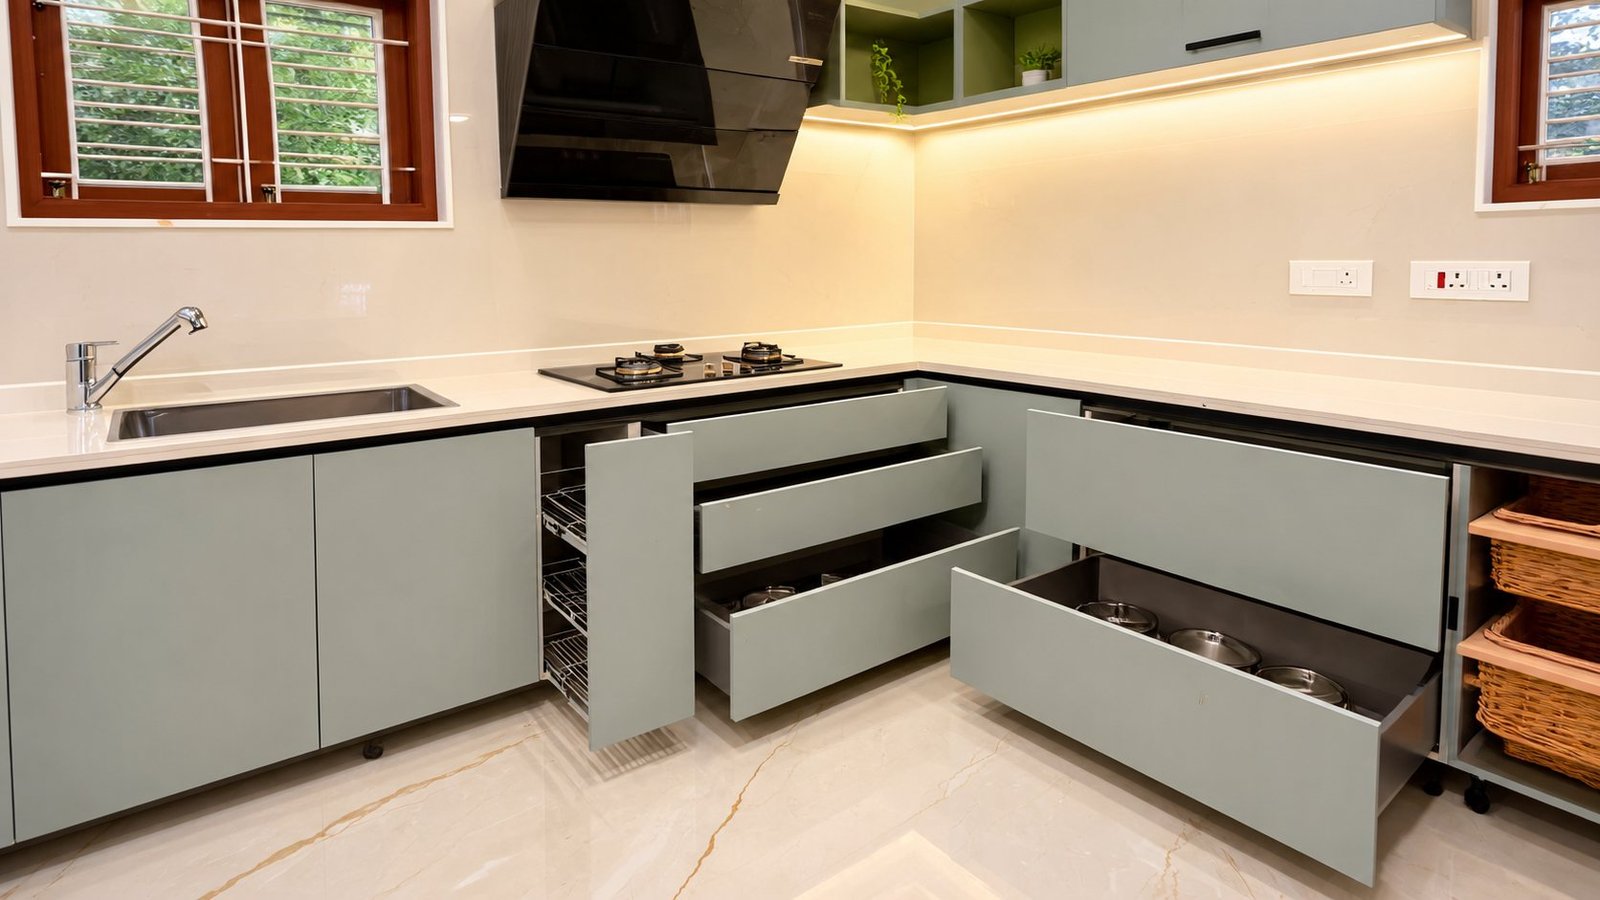
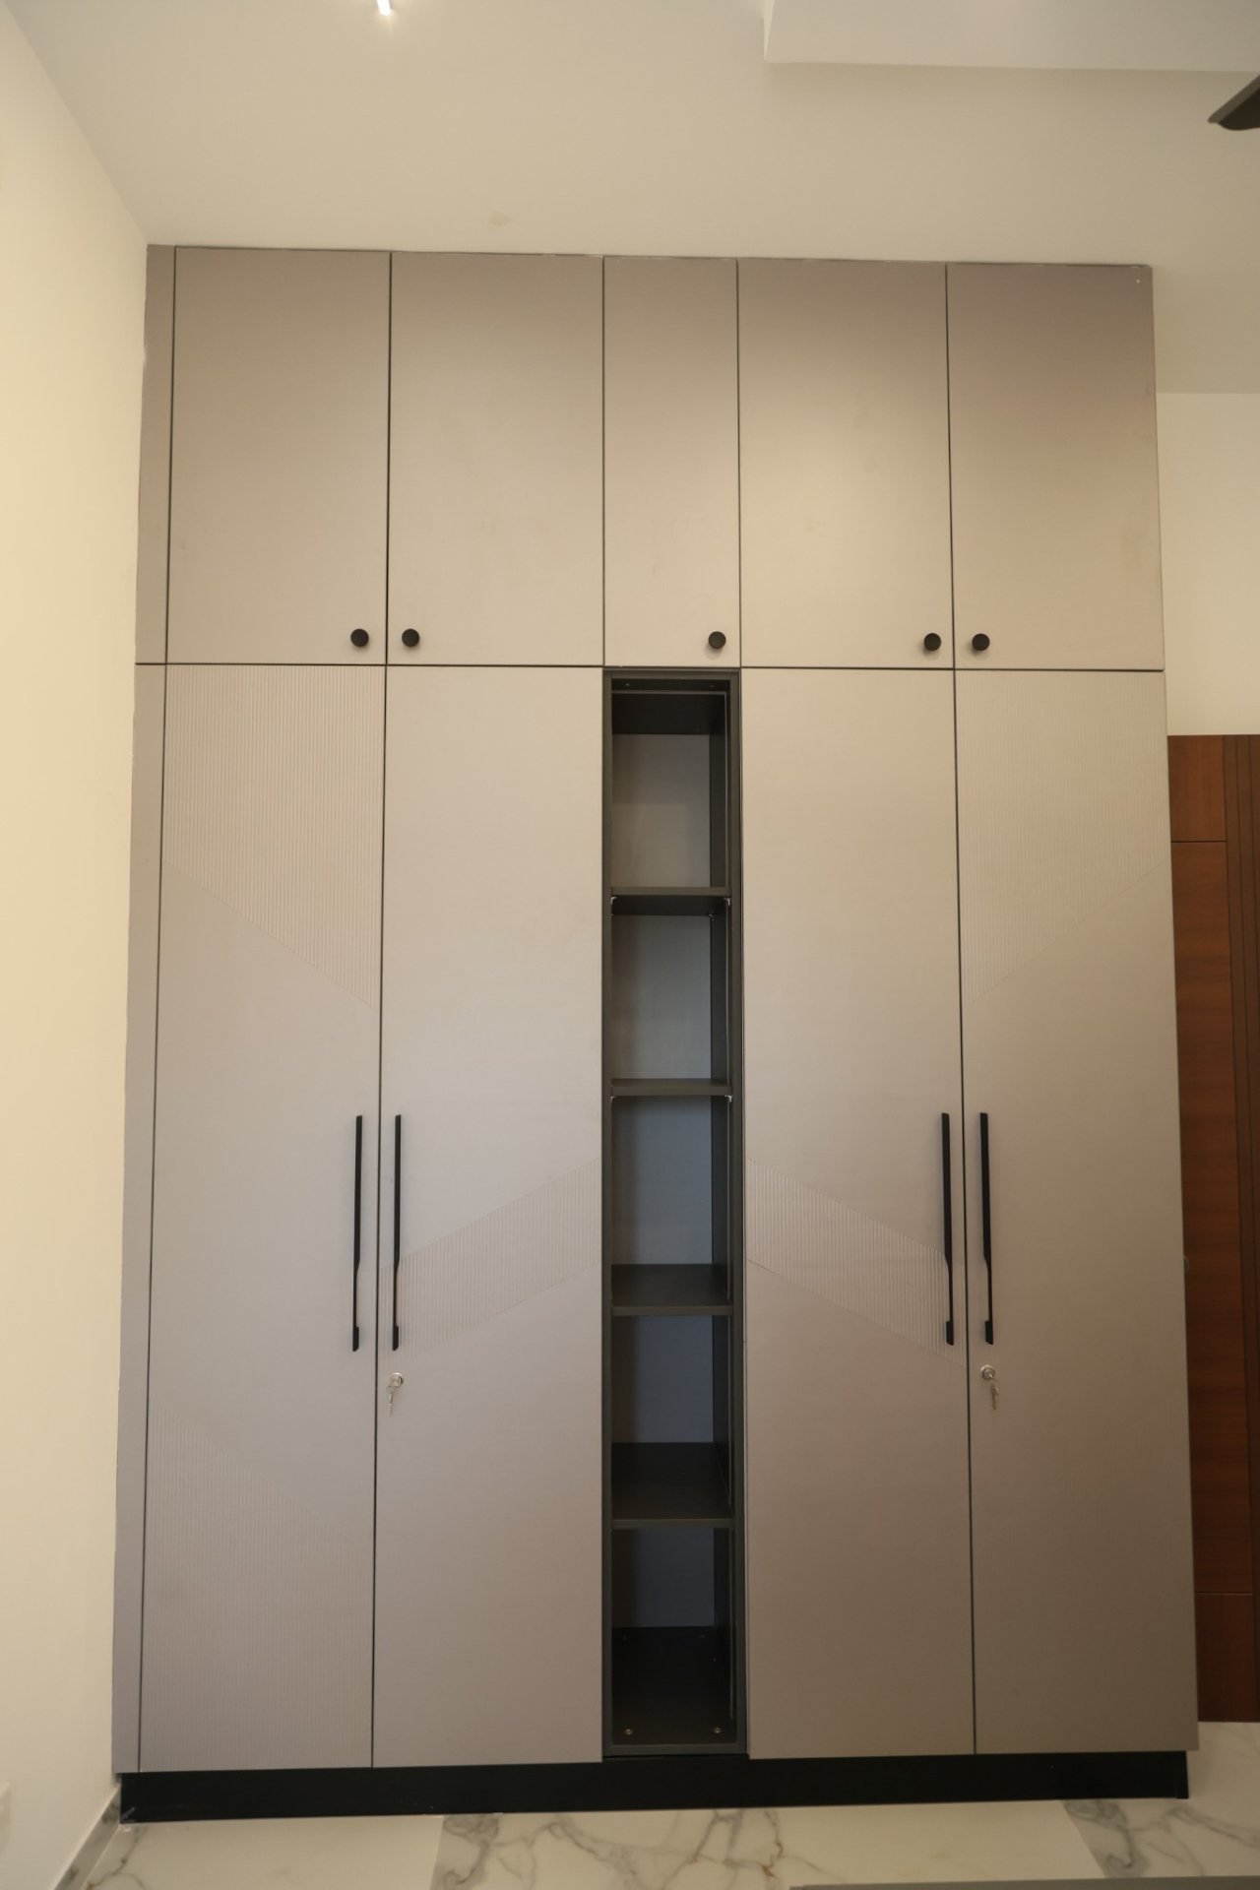
A double-height living hall sets the tone. Marble-look floors, wooden slat partitions and a sage green kitchen keep the home light and calm. Full-height wardrobes and built-in beds make the bedrooms ready to move into.

Living room
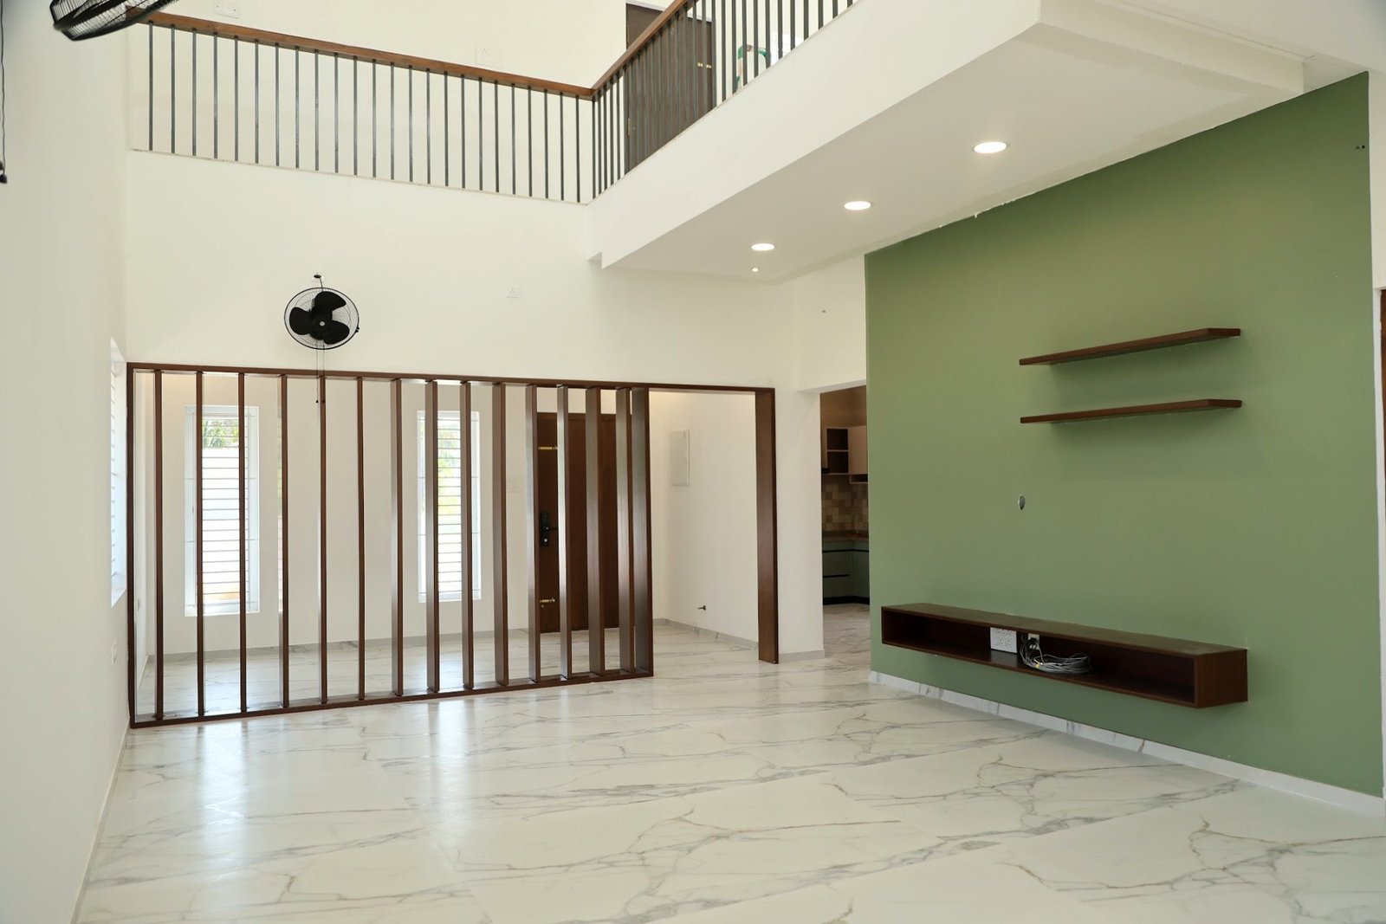
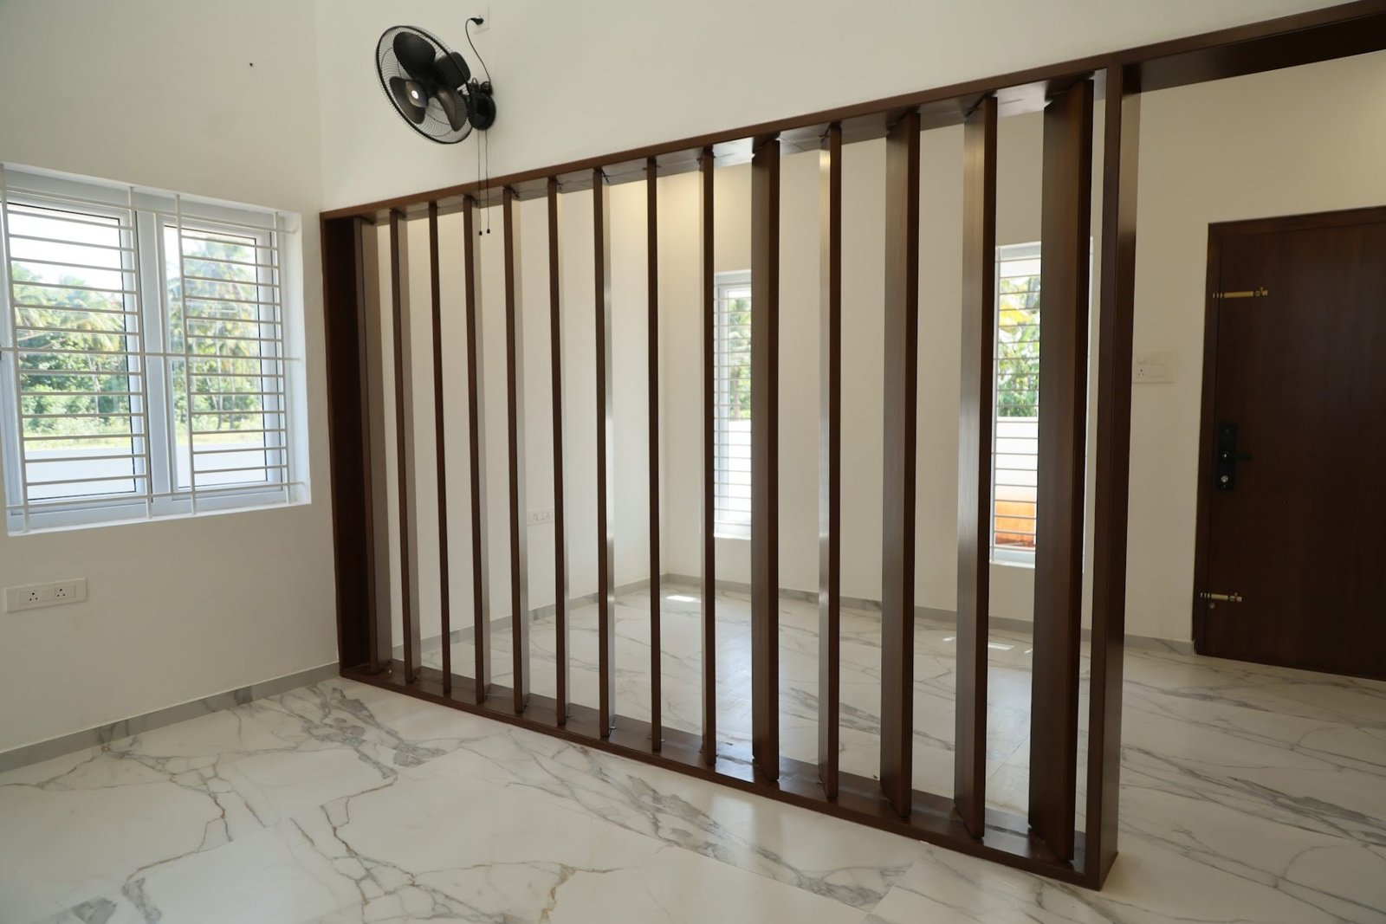
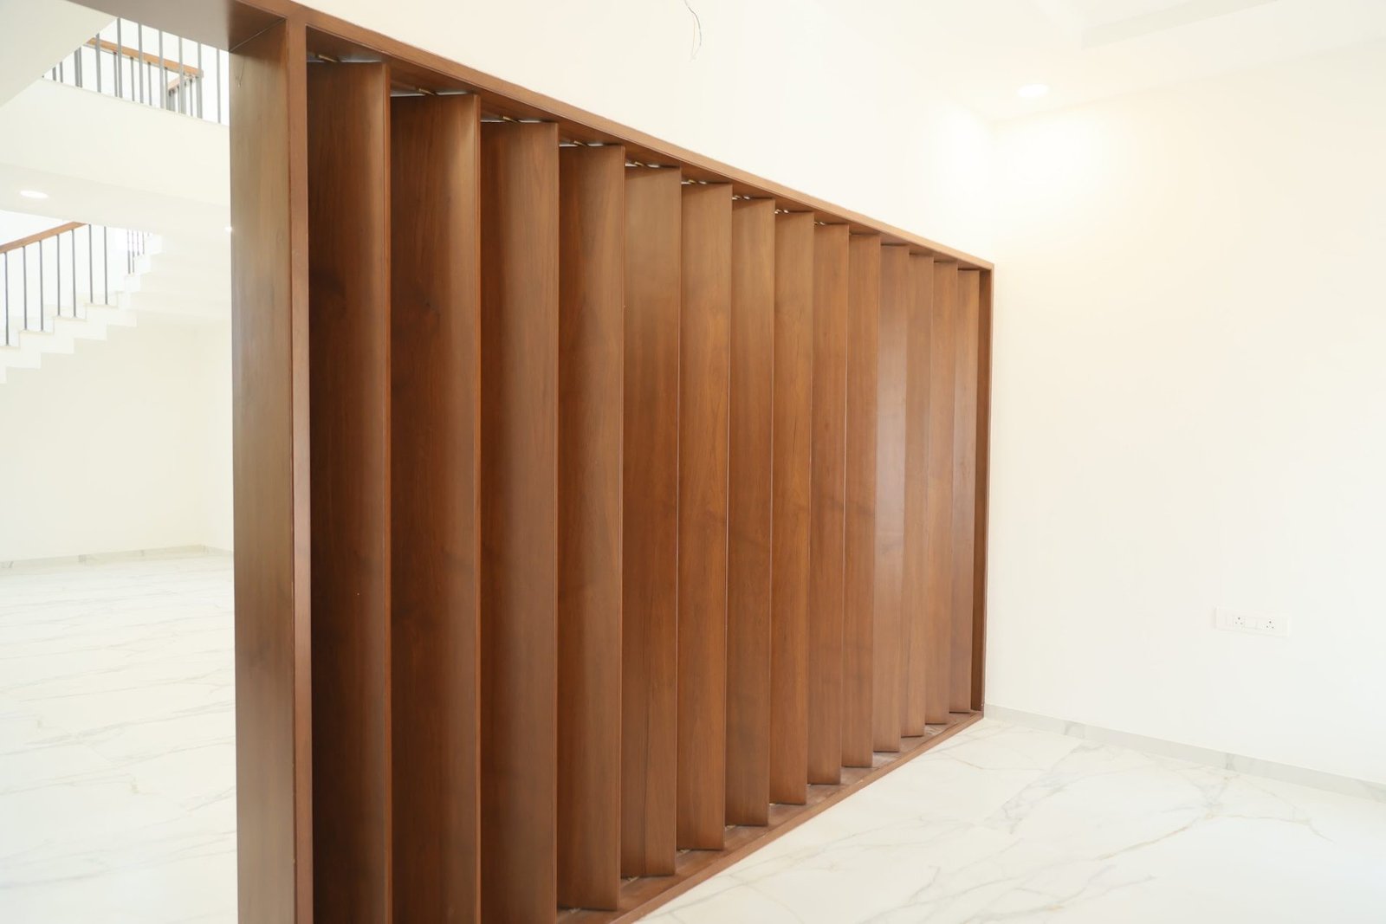
Double-height living room with a green TV wall Living hall with the staircase beyond Living hall with a wooden slat partition Wooden slat partition beside the window Fluted wood wall panelling

Kitchen

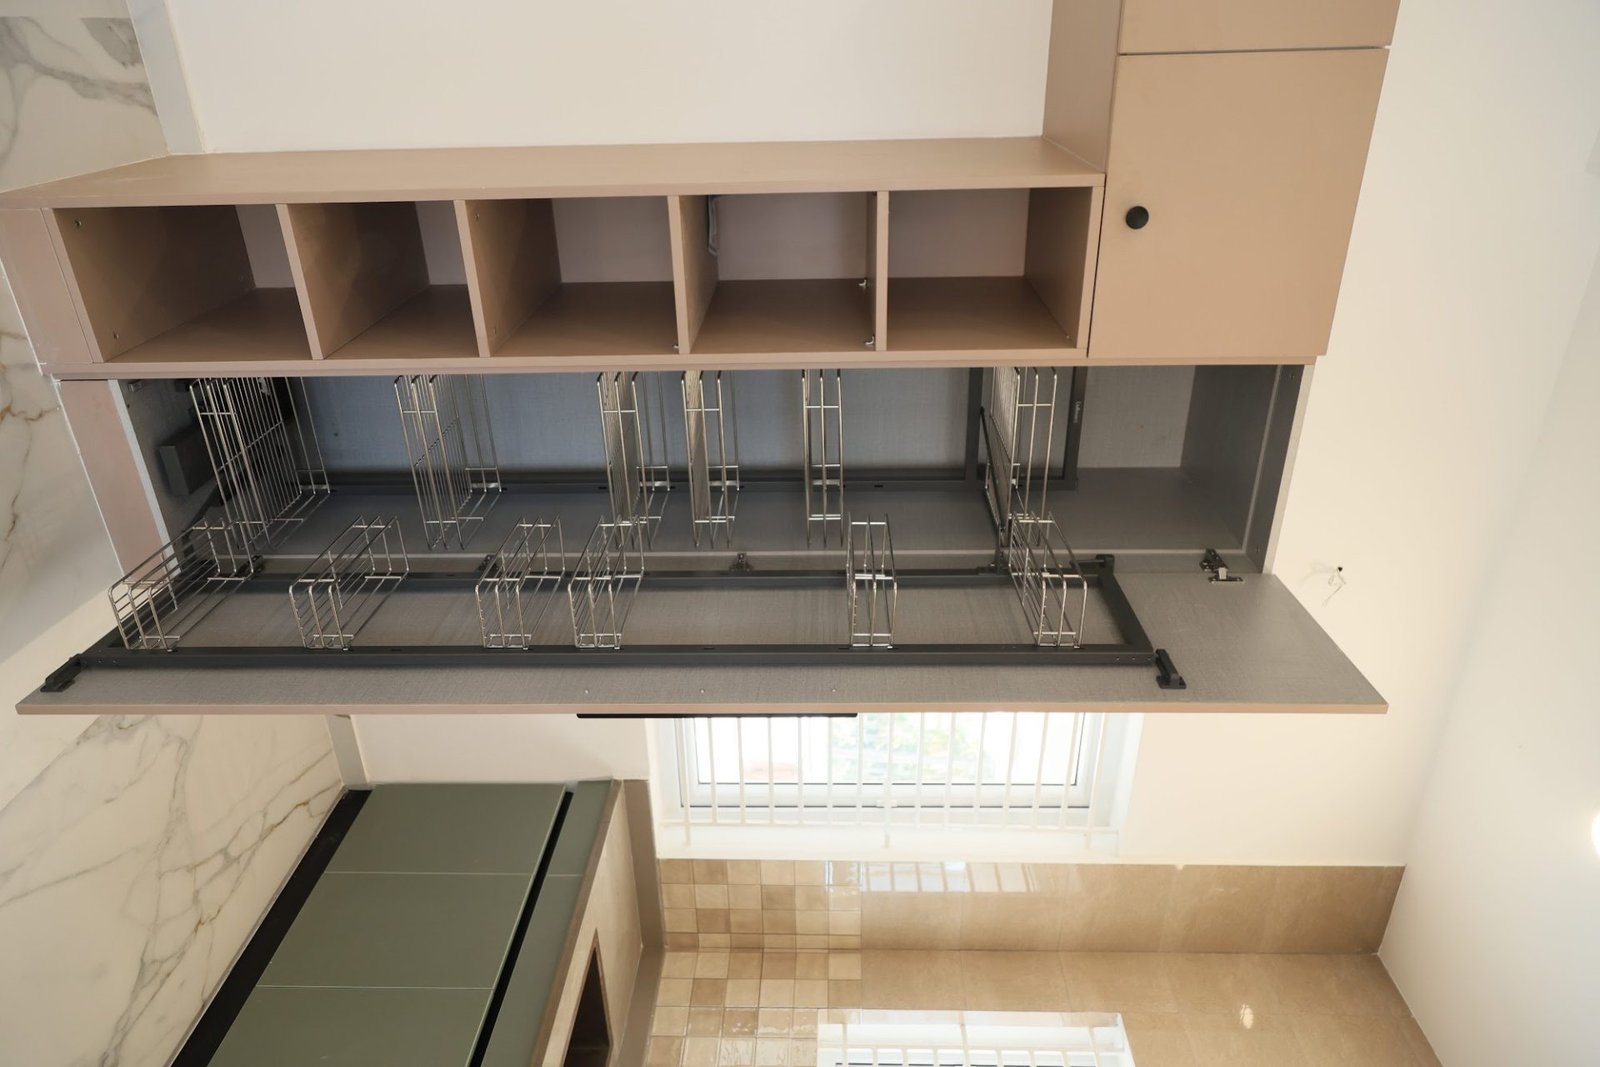
Sage green modular kitchen with drawers open Kitchen overhead cabinets with open shelves Kitchen wall units seen from below

Wardrobes & storage

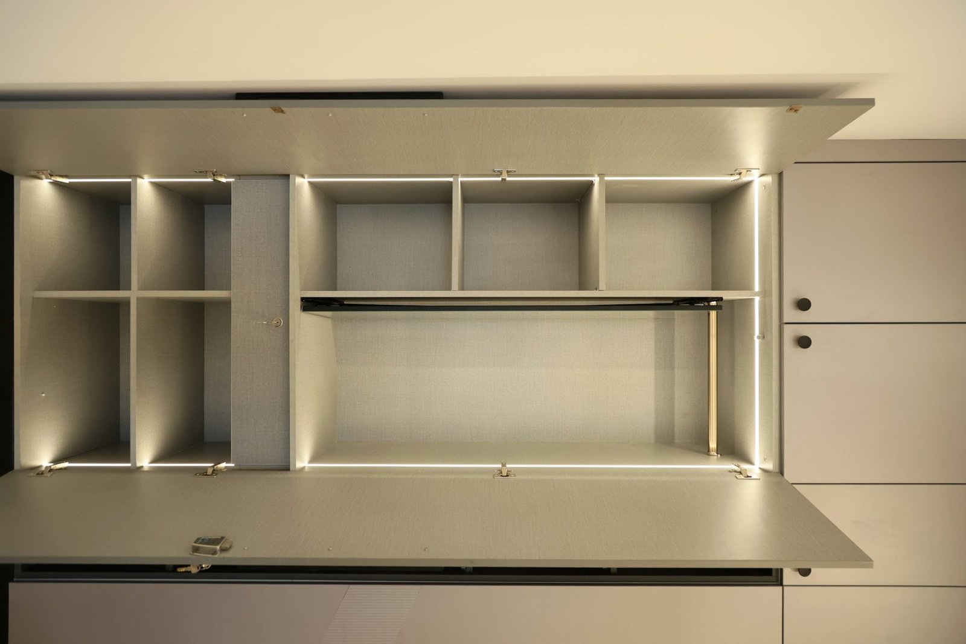
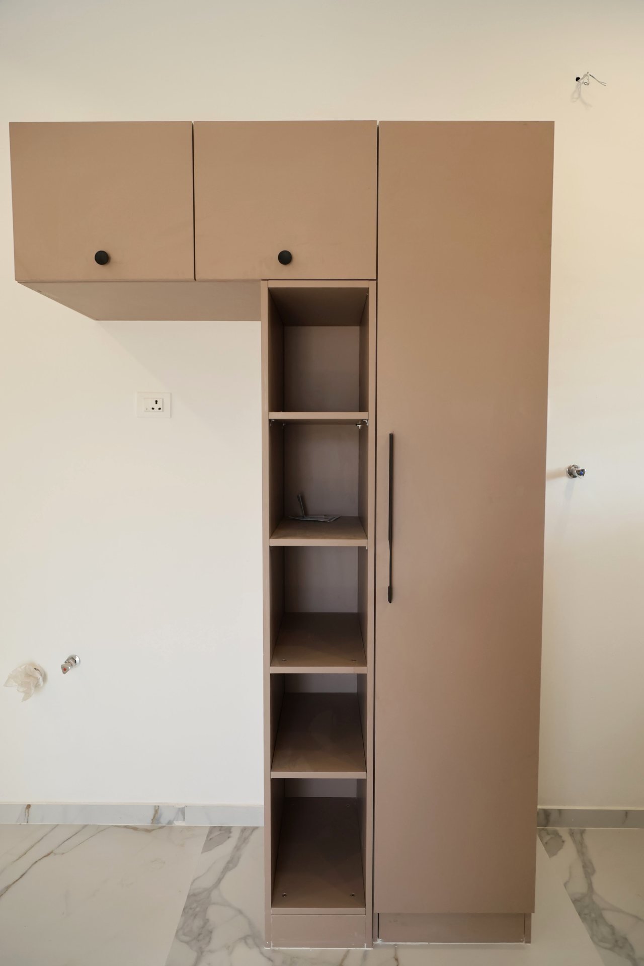
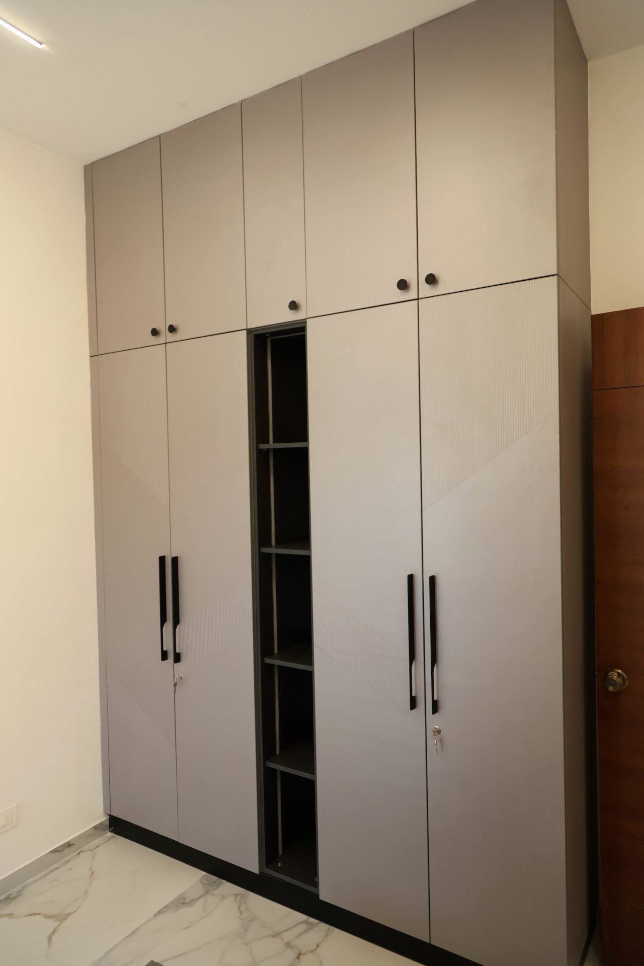
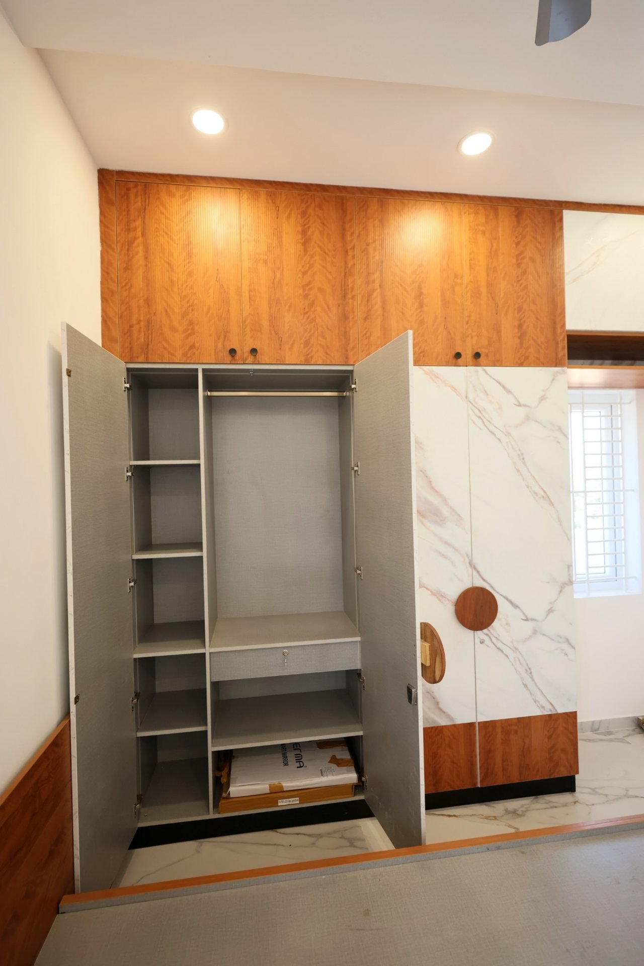
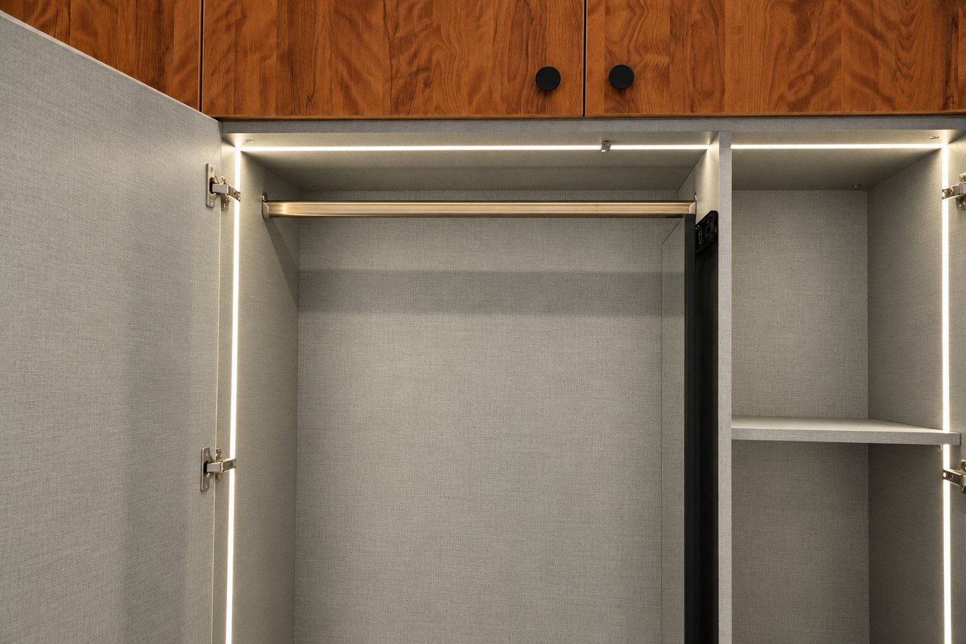
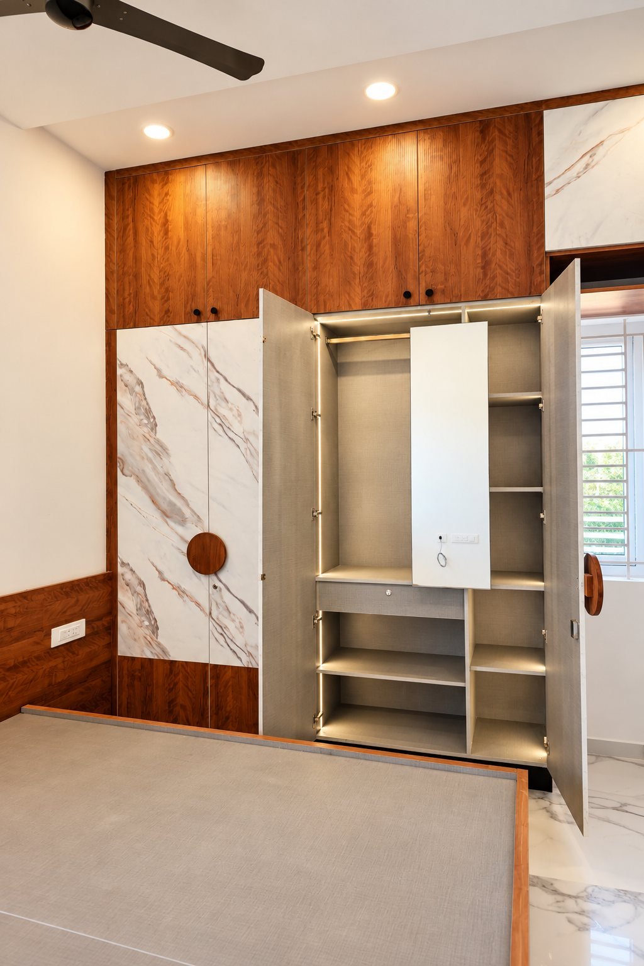
Tall storage unit with open shelves Full height wardrobe Wardrobe with a centre open shelf Wardrobe with shutters open Inside of the wardrobe Wardrobe interior with warm lighting

Bedrooms

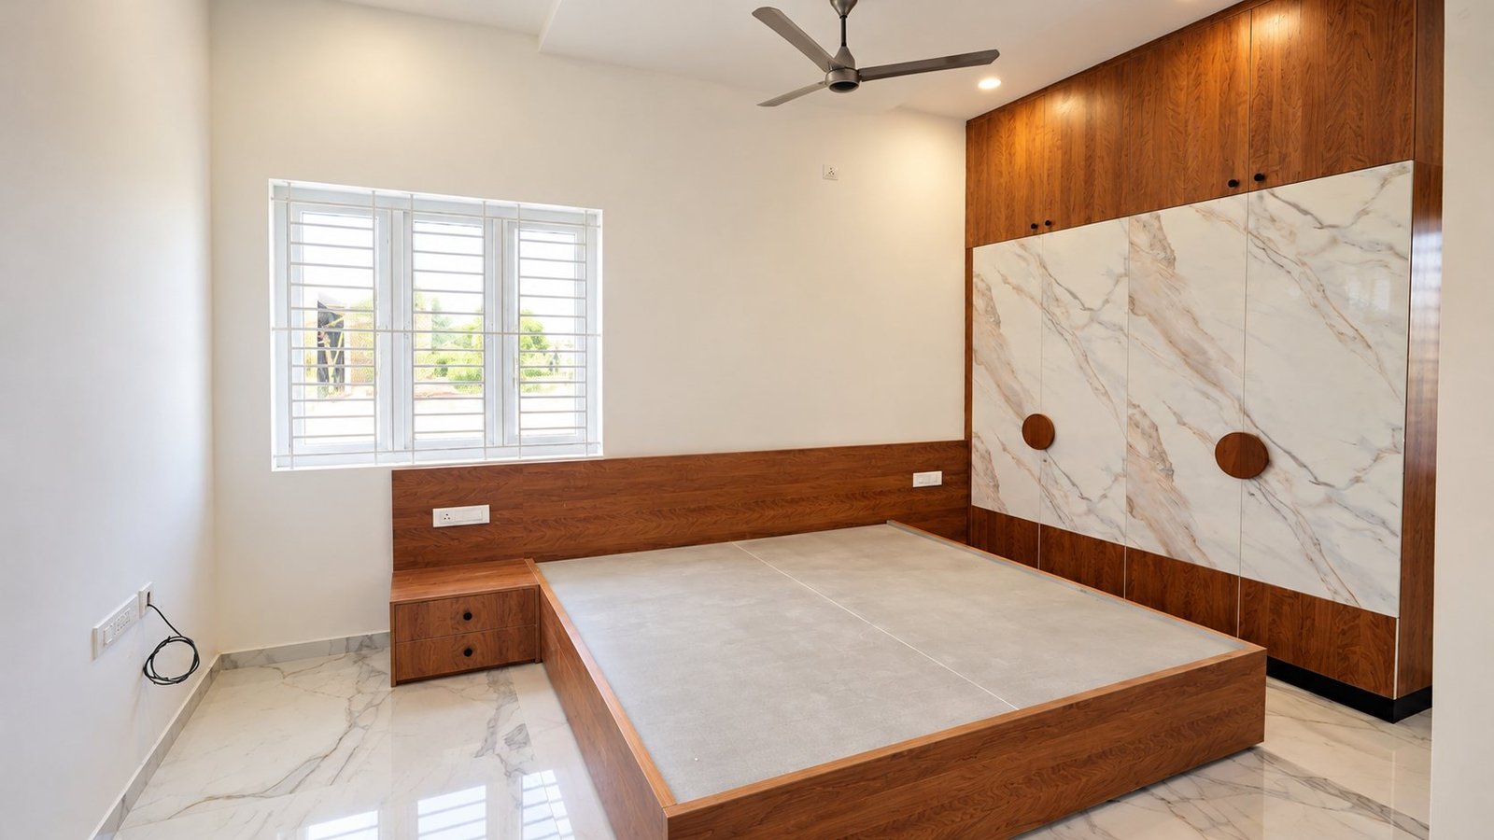
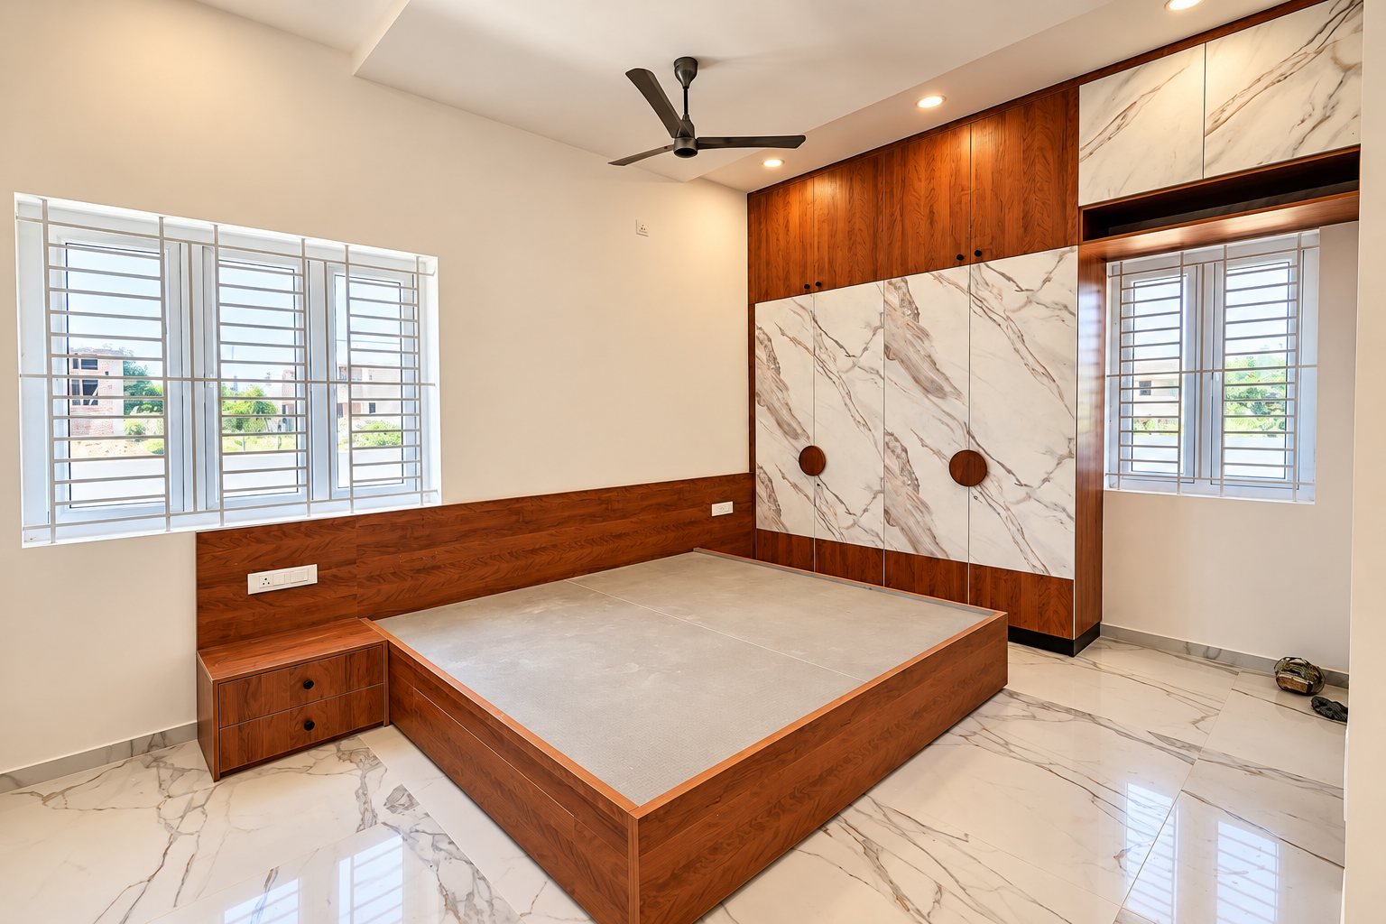
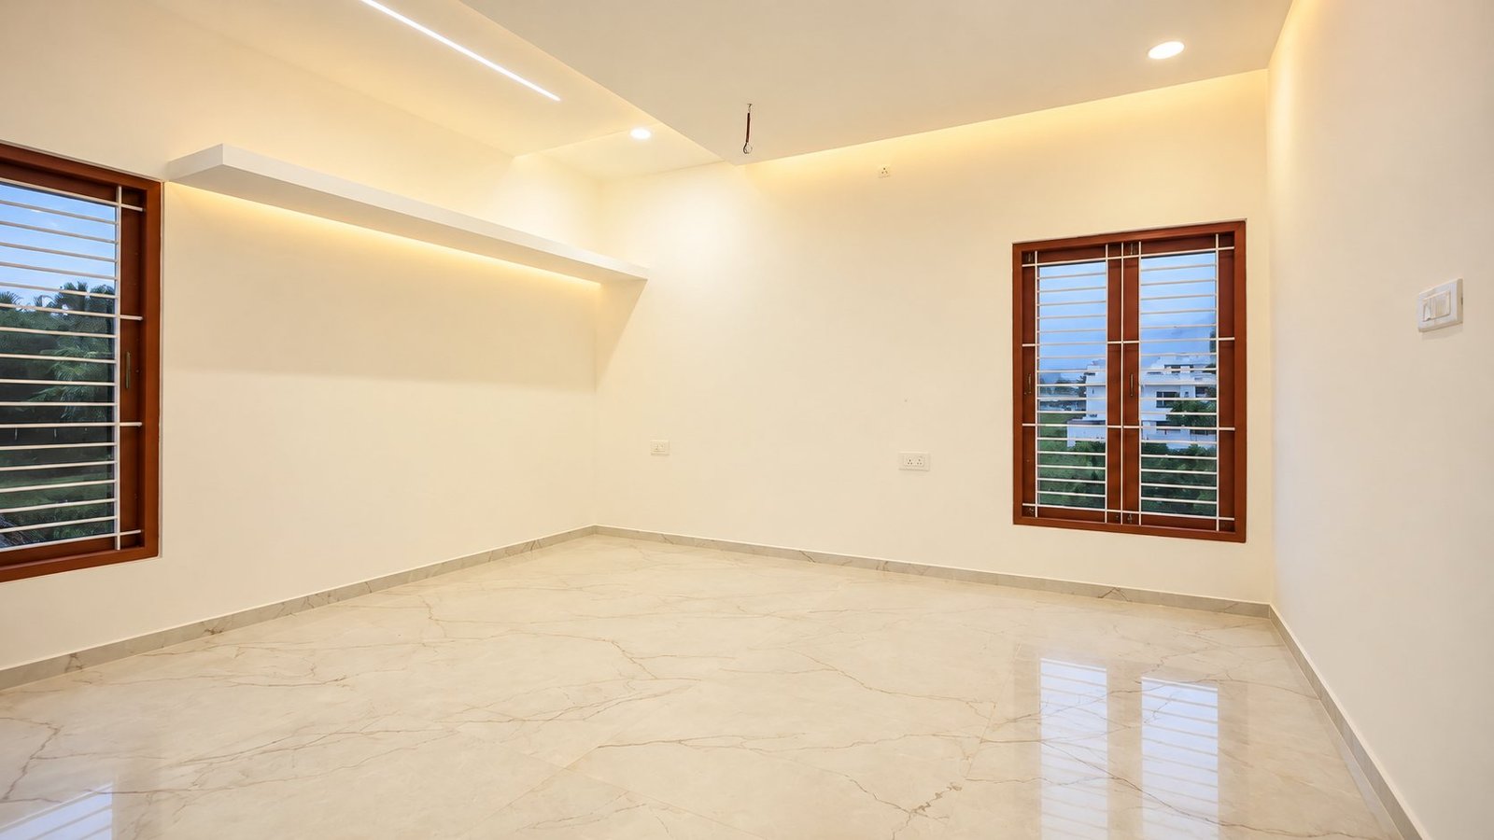
Bedroom with built-in bed and marble finish panel Bedroom with wood and marble finish headboard wall Bedroom with cove lighting

Bathrooms

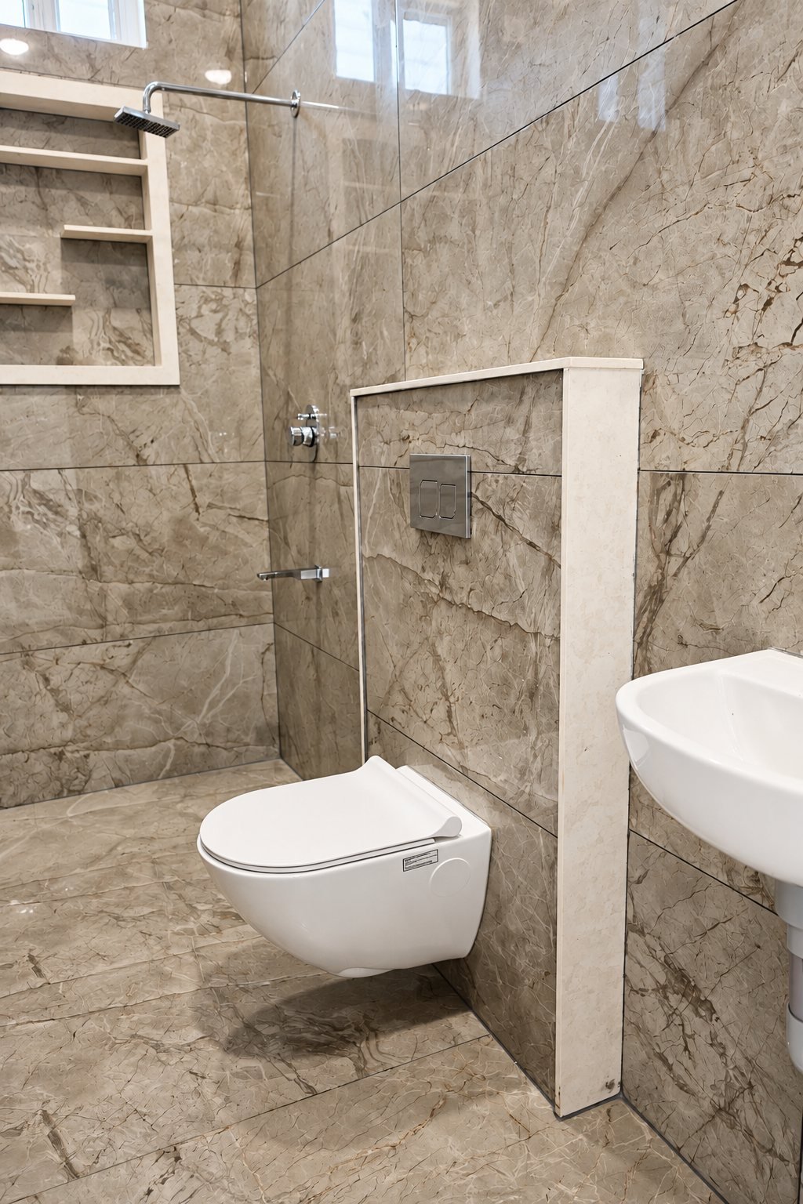
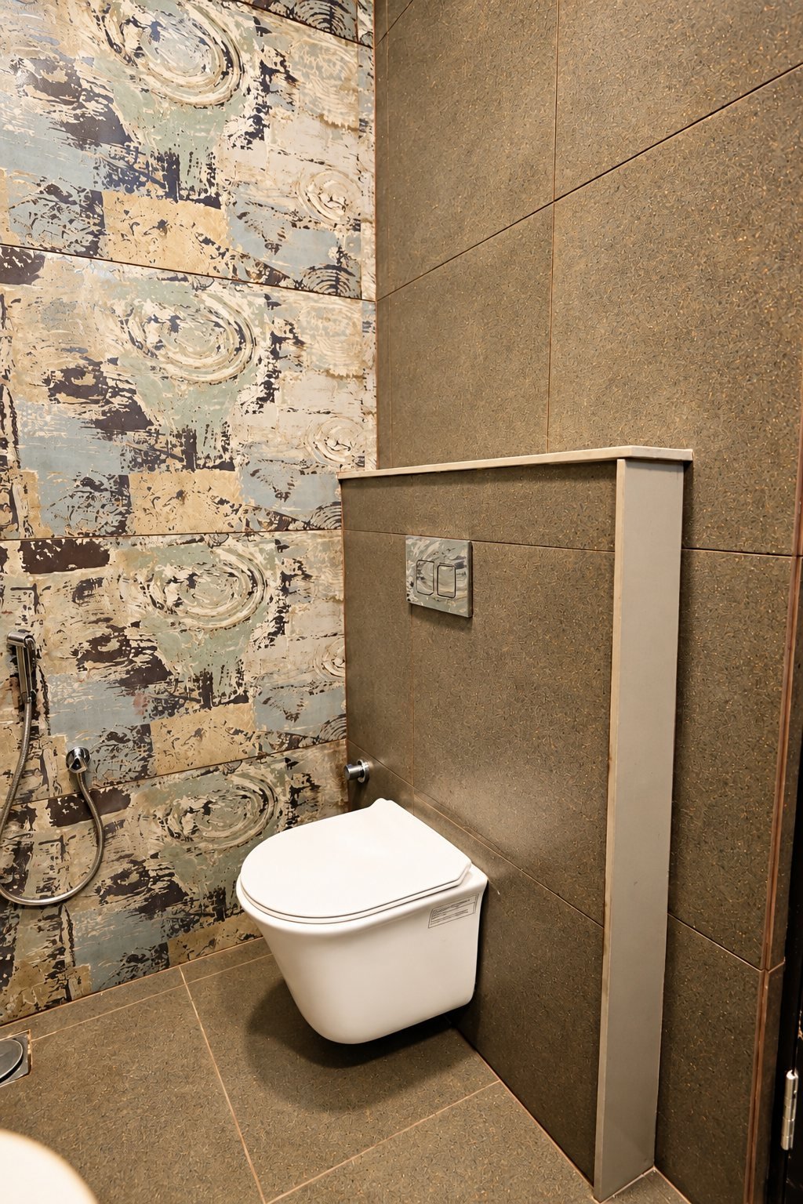
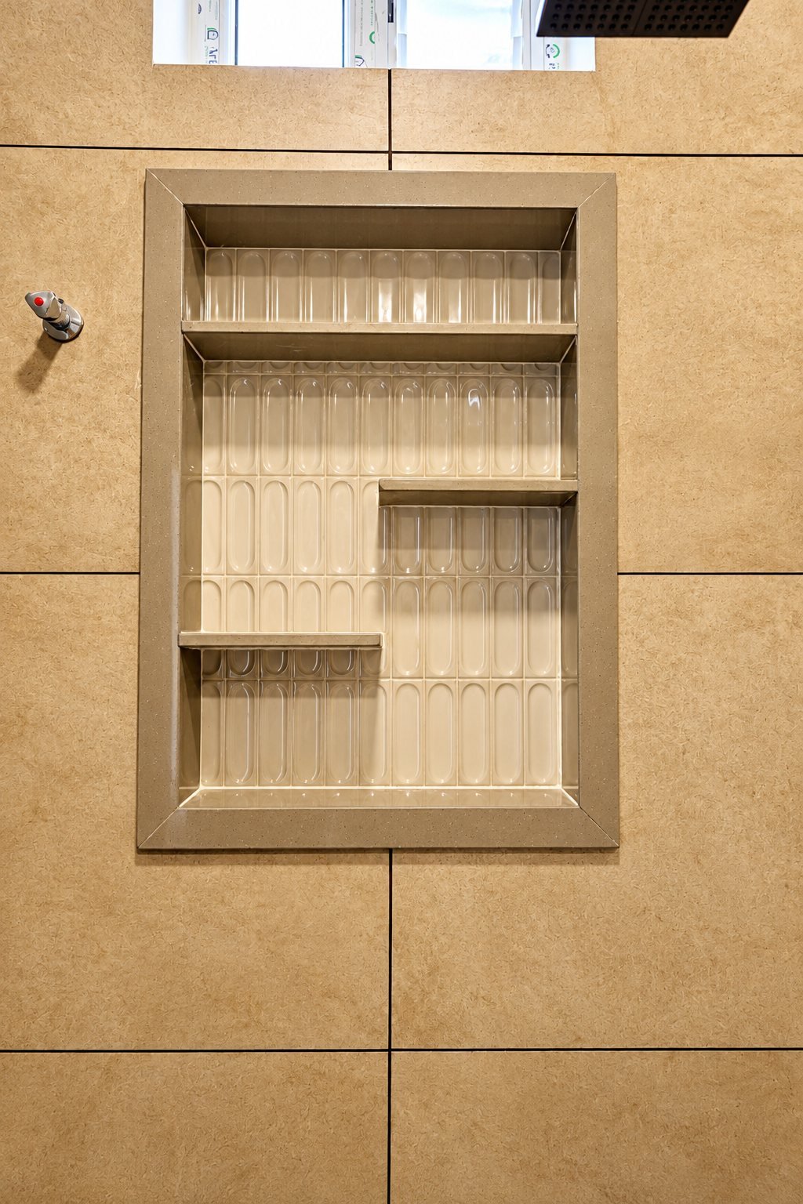
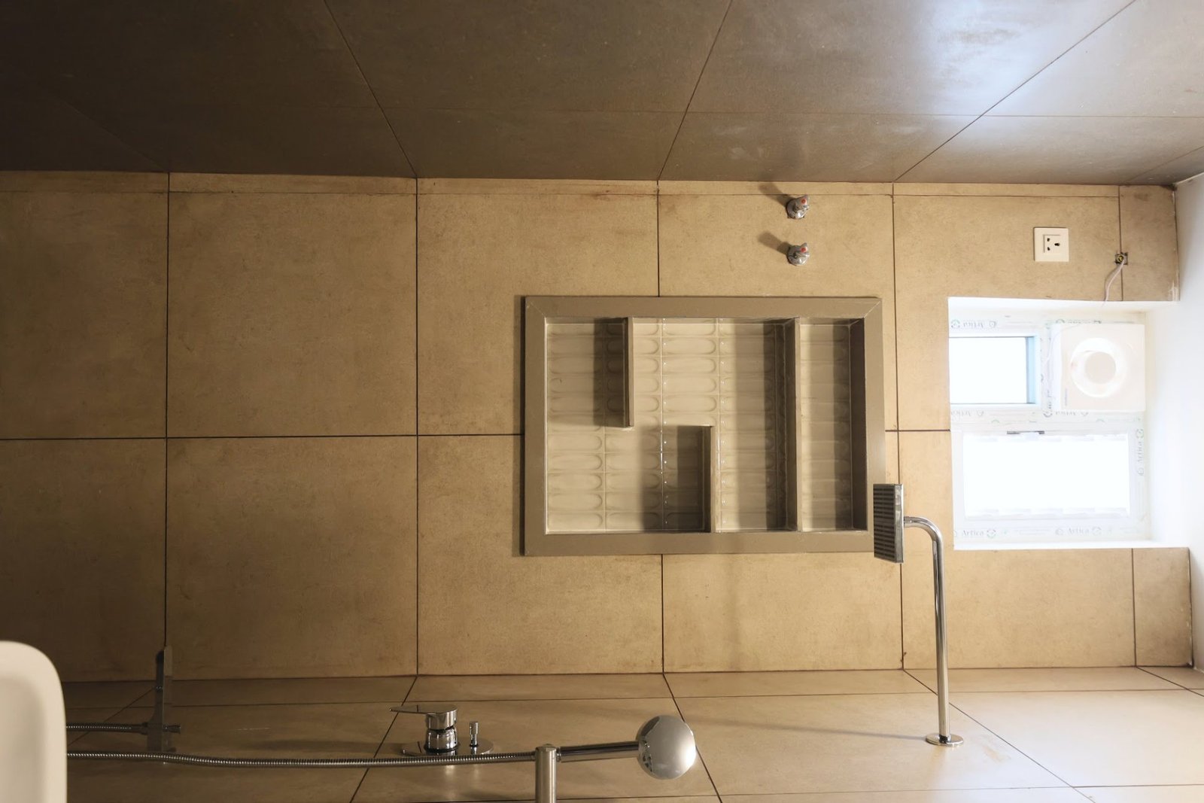
Bathroom with marble finish tiles Wall hung toilet against patterned tiles Tiled shower niche Shower wall with a tile niche

Pooja & entry

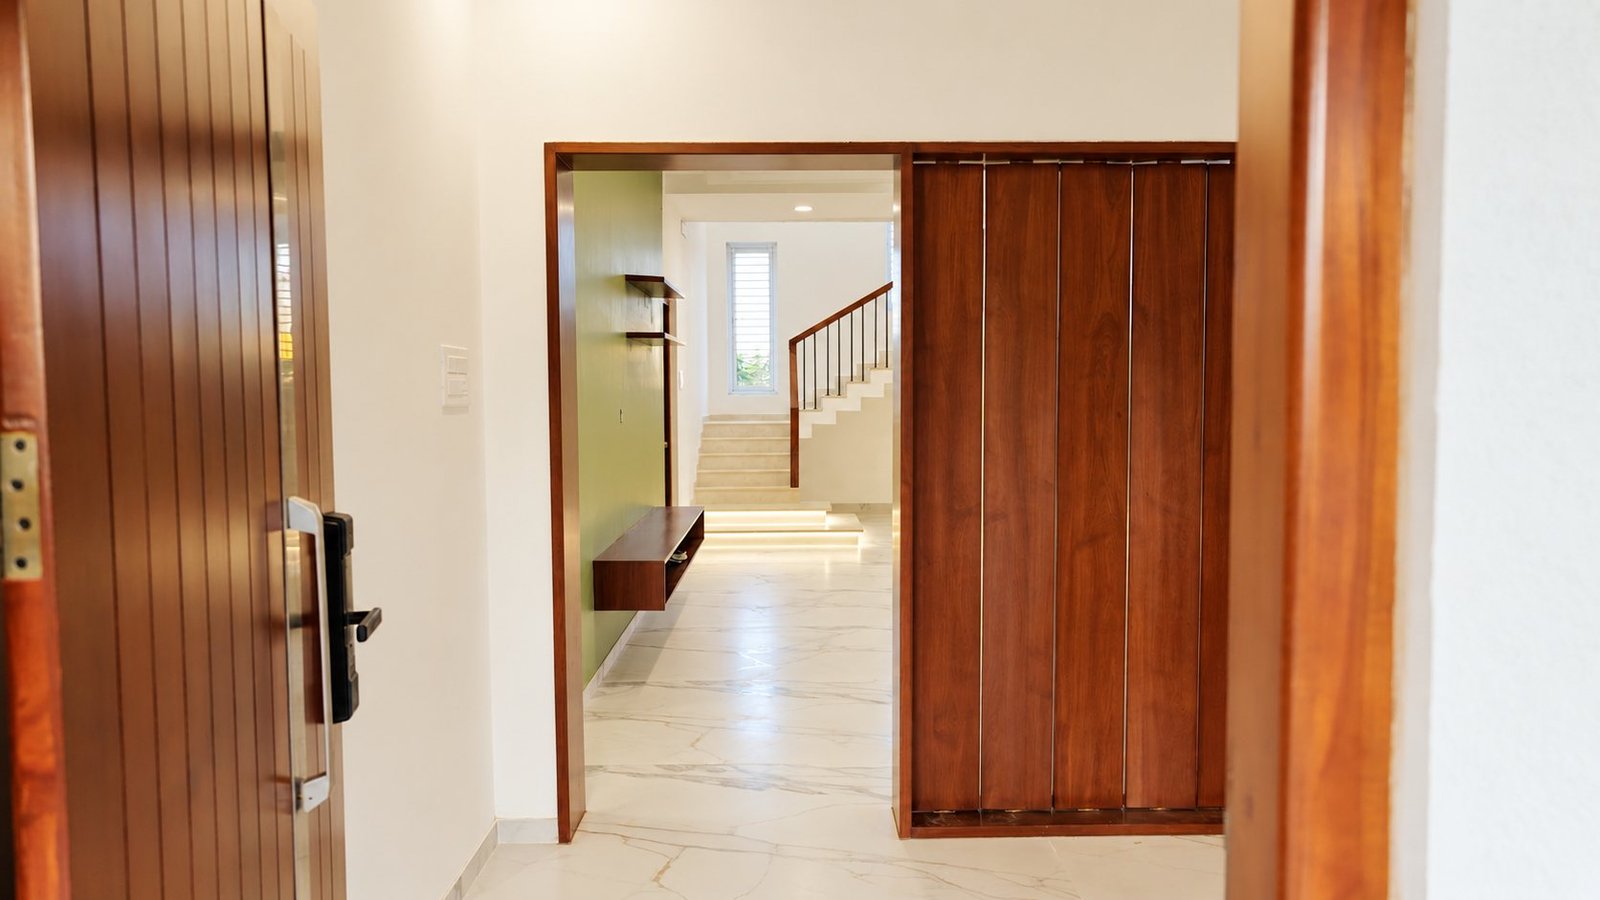
Entry passage with wooden doors

Stairs & courtyard

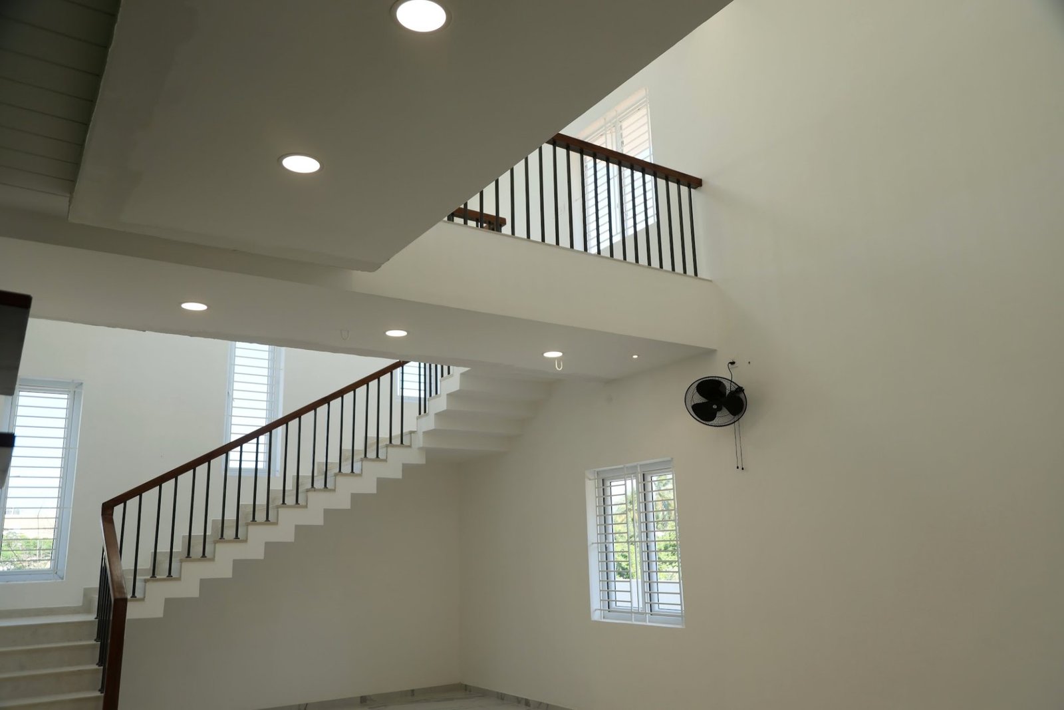
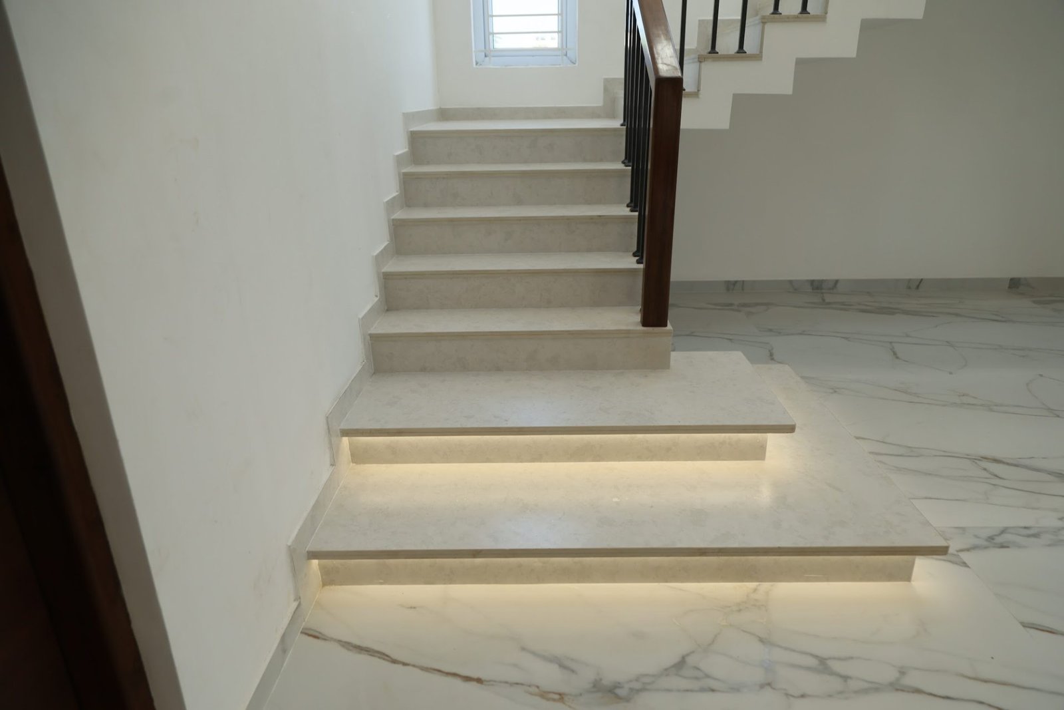
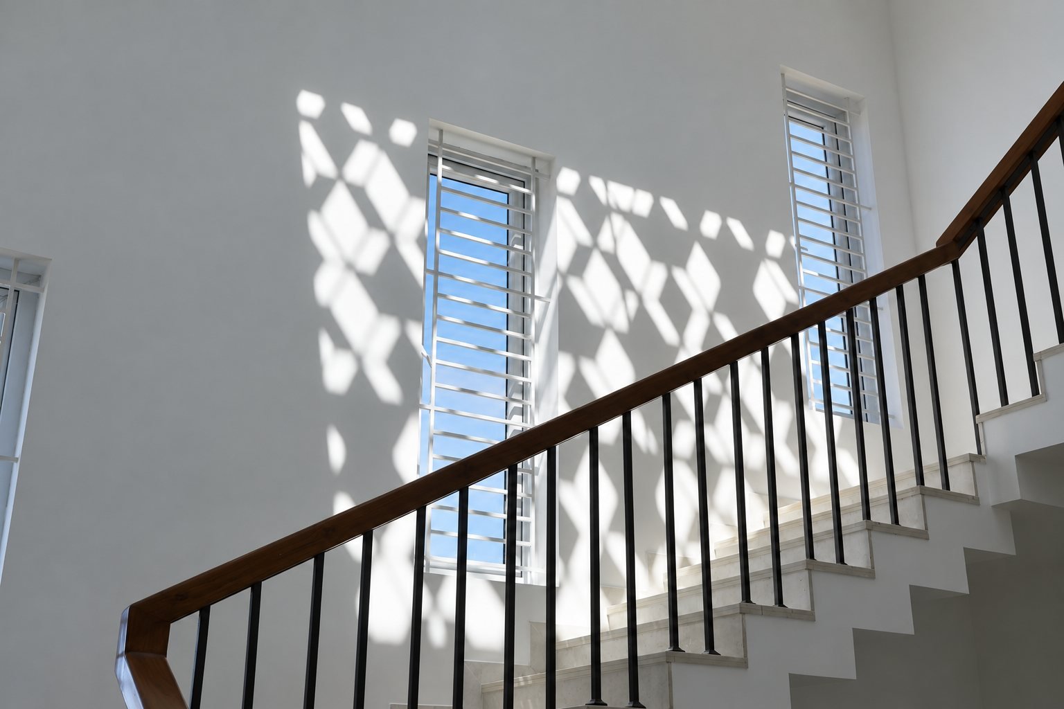
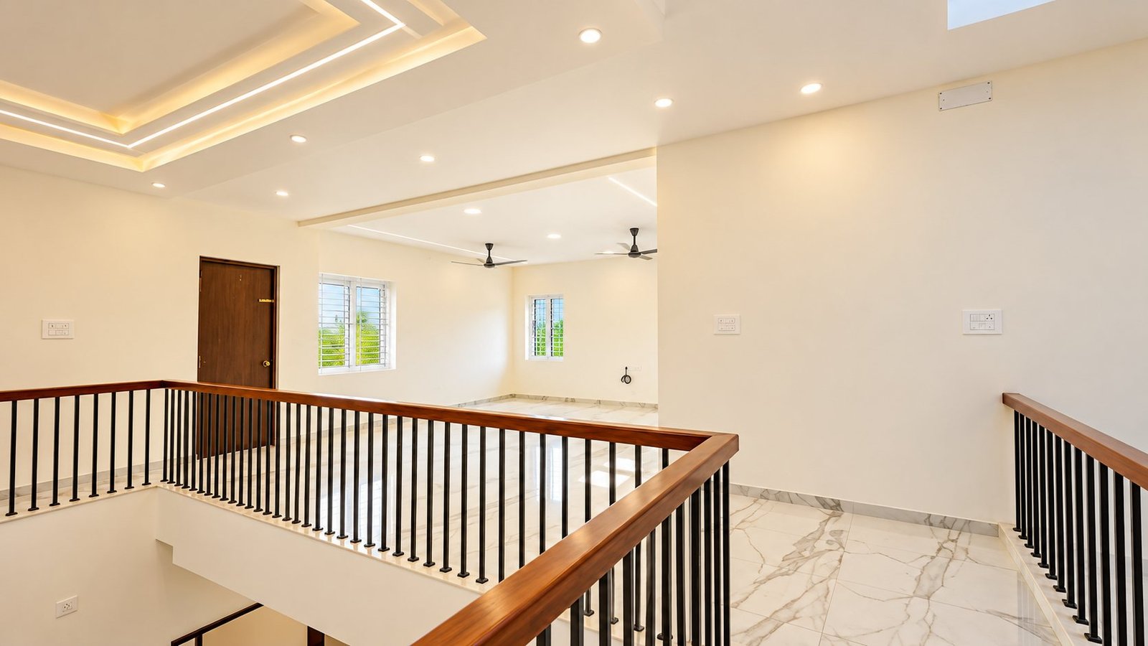
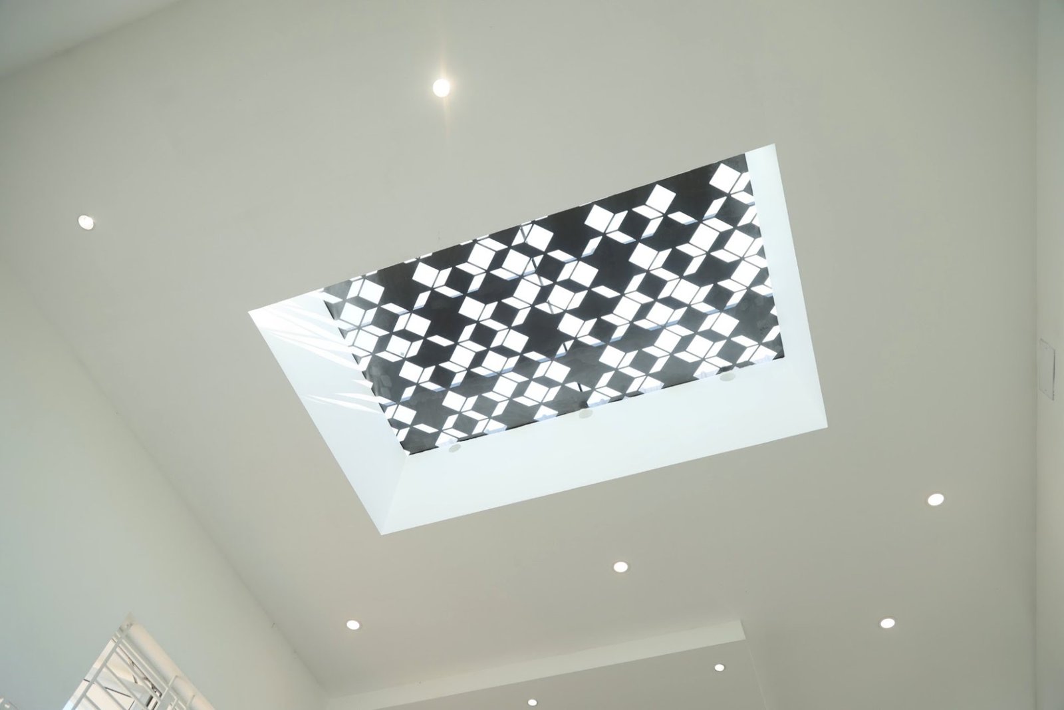
Staircase seen from the double-height hall Staircase with lit first steps Stair railing with a sunlight pattern on the wall First floor landing with wood and metal railing Skylight with patterned grille

Want a home like this?

Your first consultation is free. Bring your plans, a few photos and a rough budget.

Call