Free first consultation · Monday to Saturday, 9:30 am to 6:30 pm +91 97911 21354 s2dio3i@gmail.com
s2dio3i Interiors
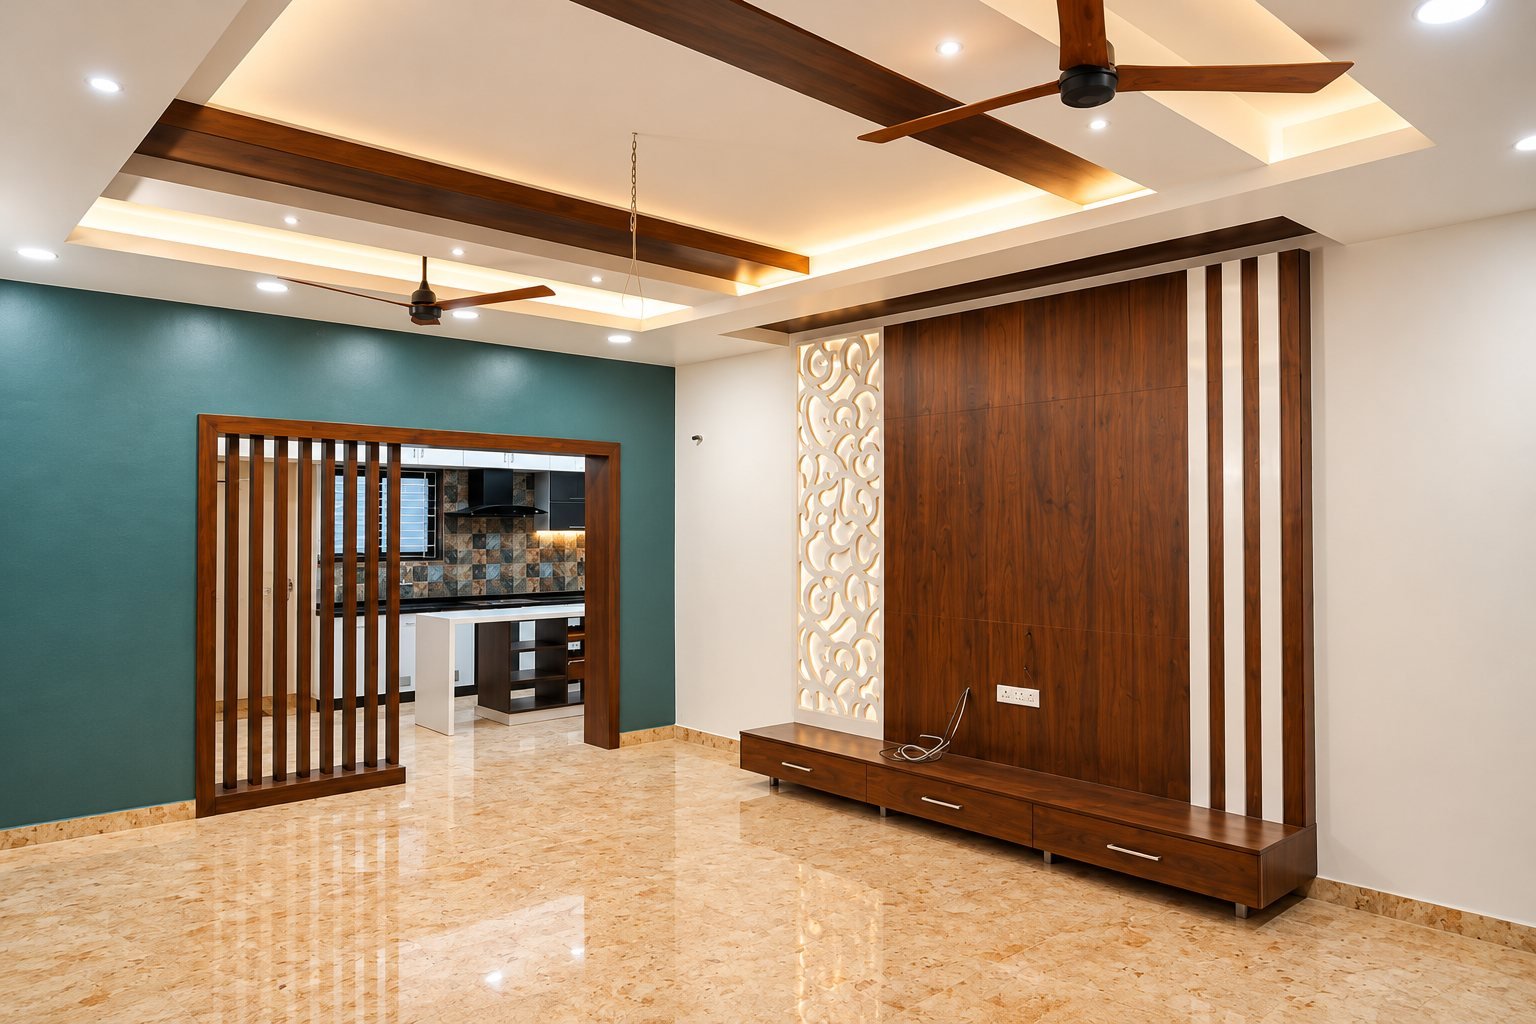
Living room with teal wall, wooden slat partition and TV panel

Home  /  Projects  /  Deepan Elango Residence

Deepan Elango Residence

ResidenceType
7 spacesShown here
CompletedStatus
21 photosRoom by room

Colour, pattern and warm wood

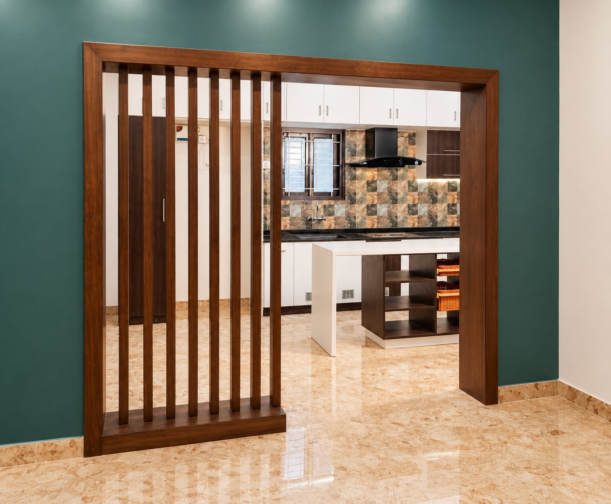
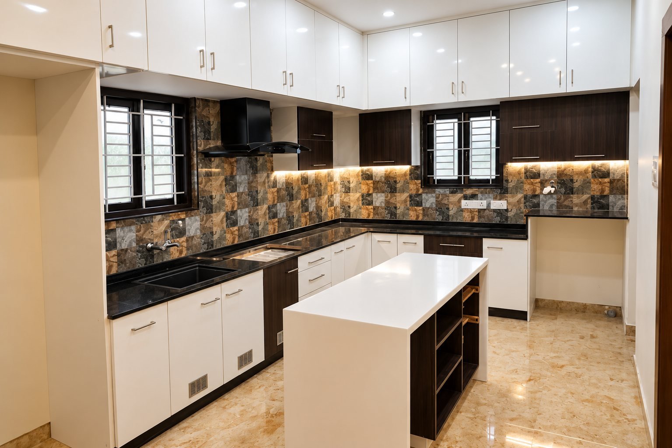
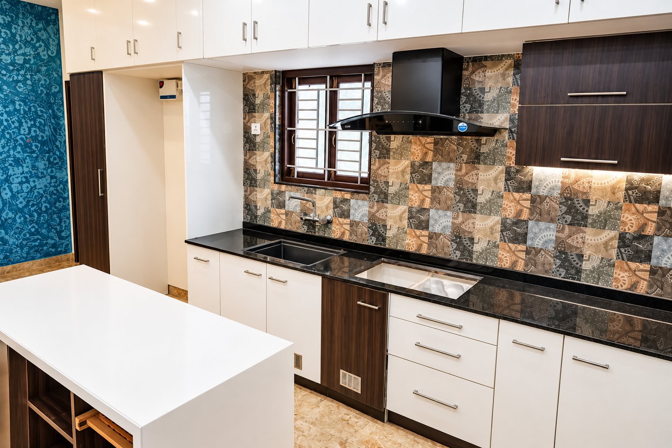
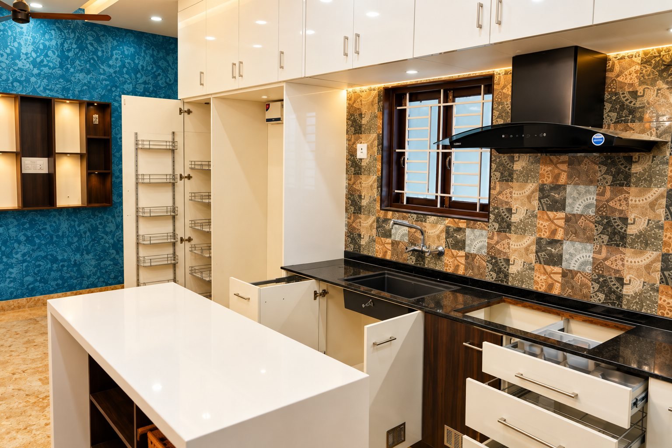
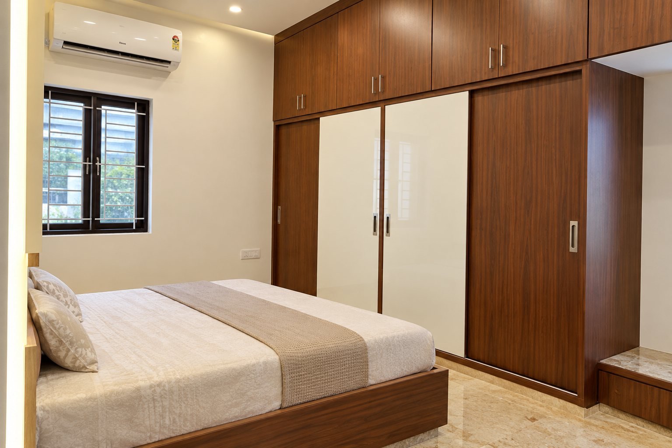
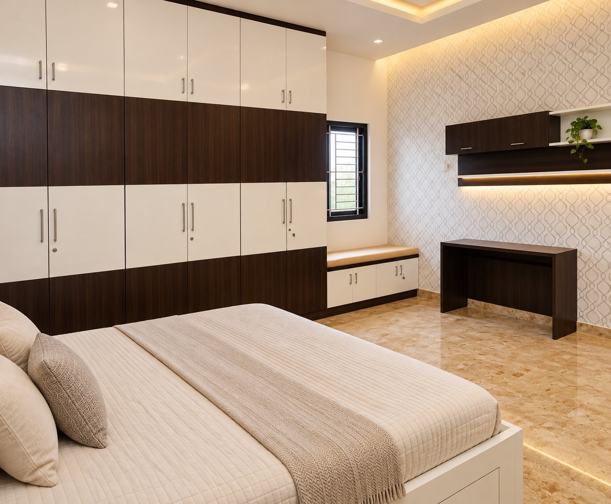
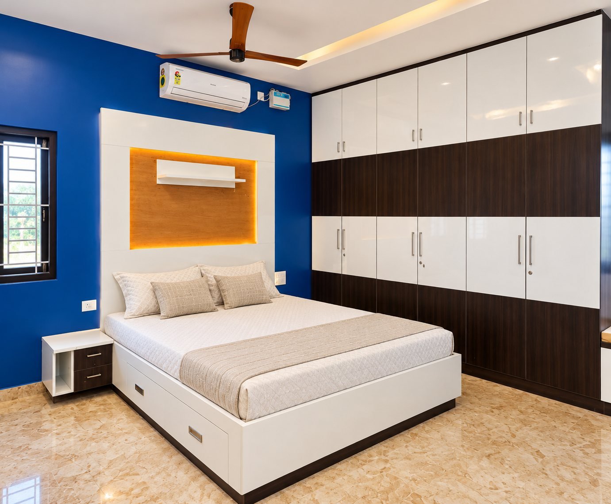
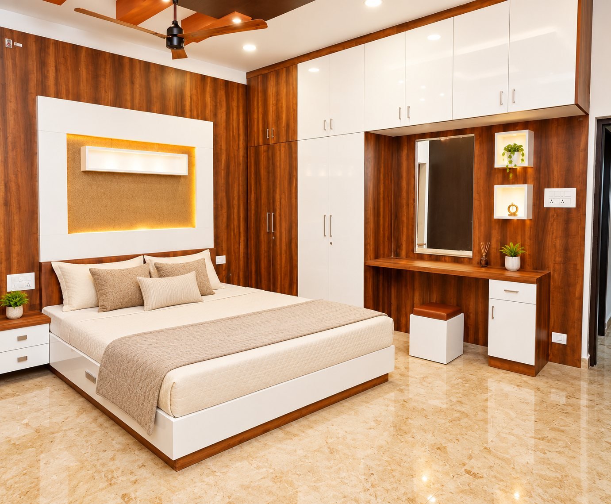
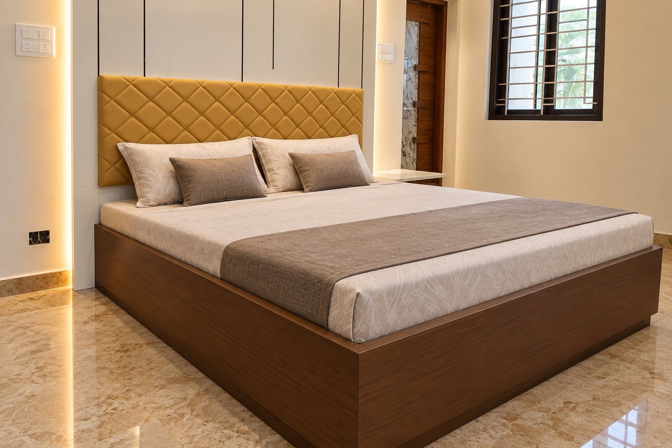
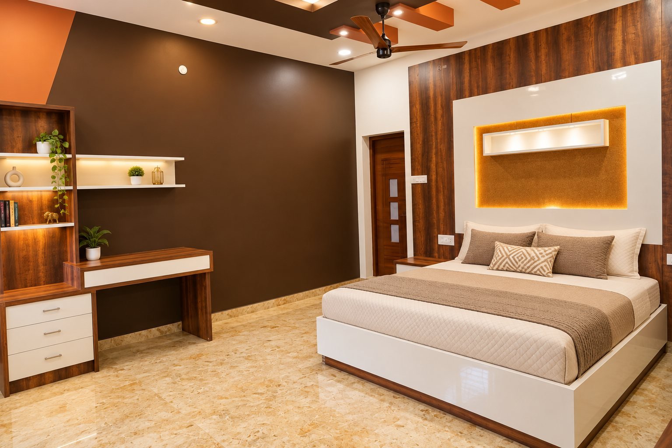
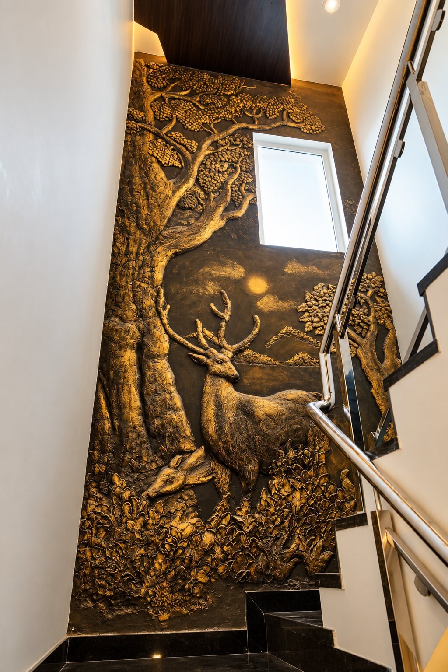
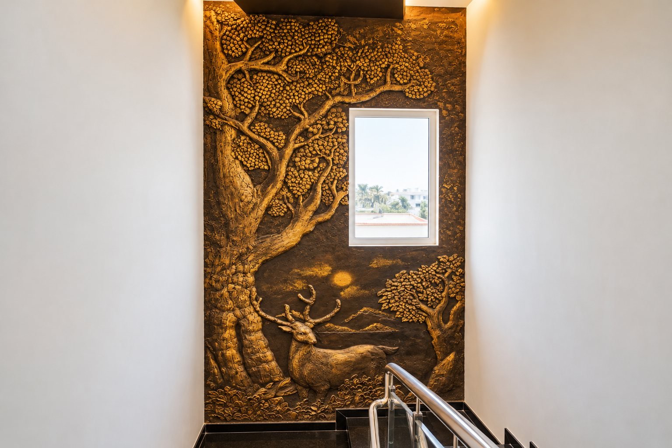
Teal and blue accent walls sit against warm wood panelling. The kitchen has an island counter and a patterned tile backsplash. Bedrooms come with full-height wardrobes, study tables and quilted headboards. A bronze forest mural runs up the stair wall.

Living room
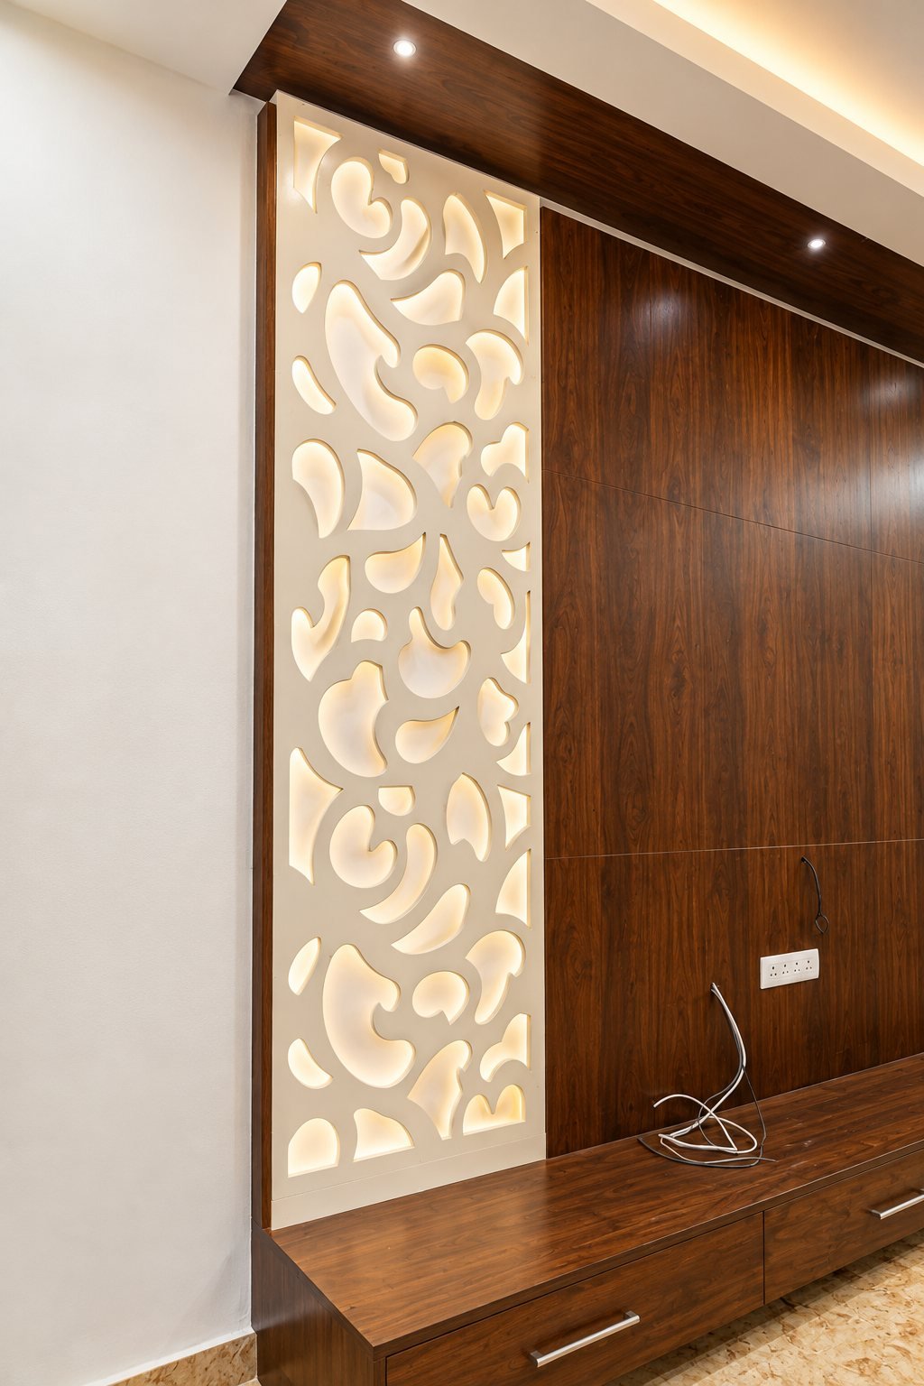
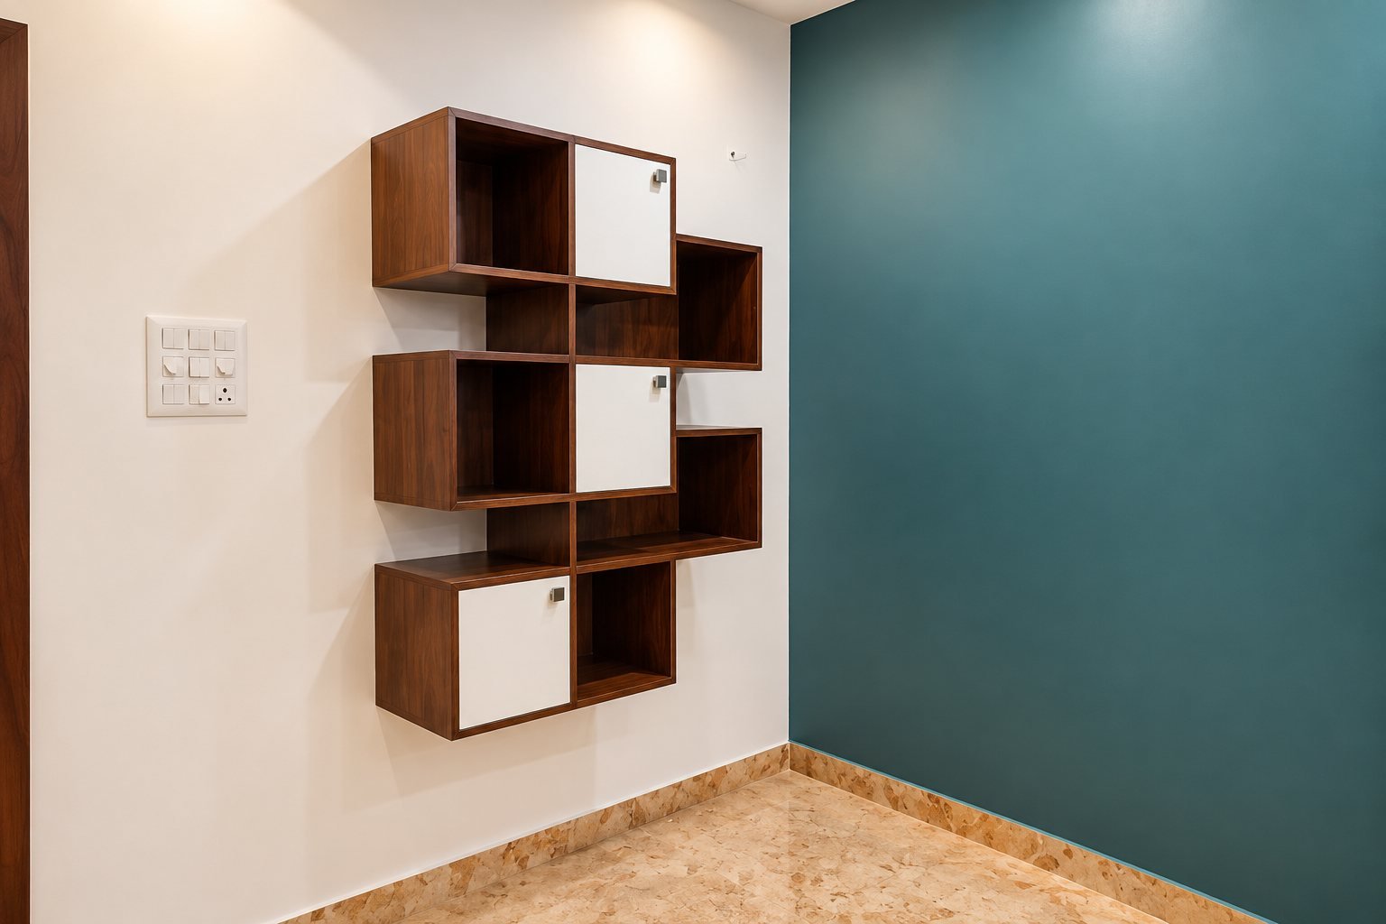
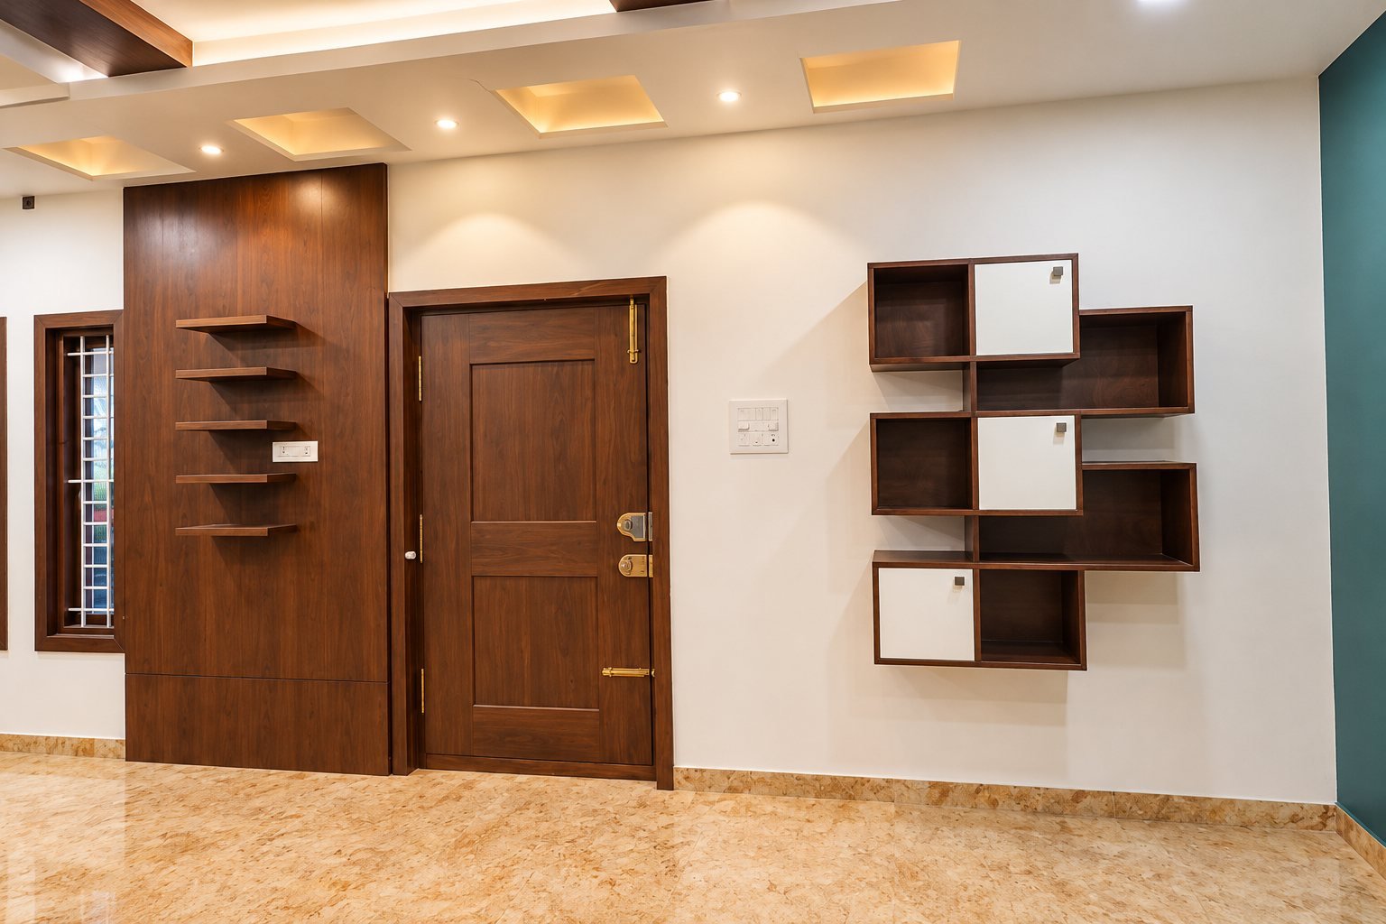
Living room with teal wall, wooden slat partition and TV panel TV wall with a backlit cut-pattern panel Kitchen seen through the wooden slat partition Geometric wall shelf beside the teal wall

Dining & wash

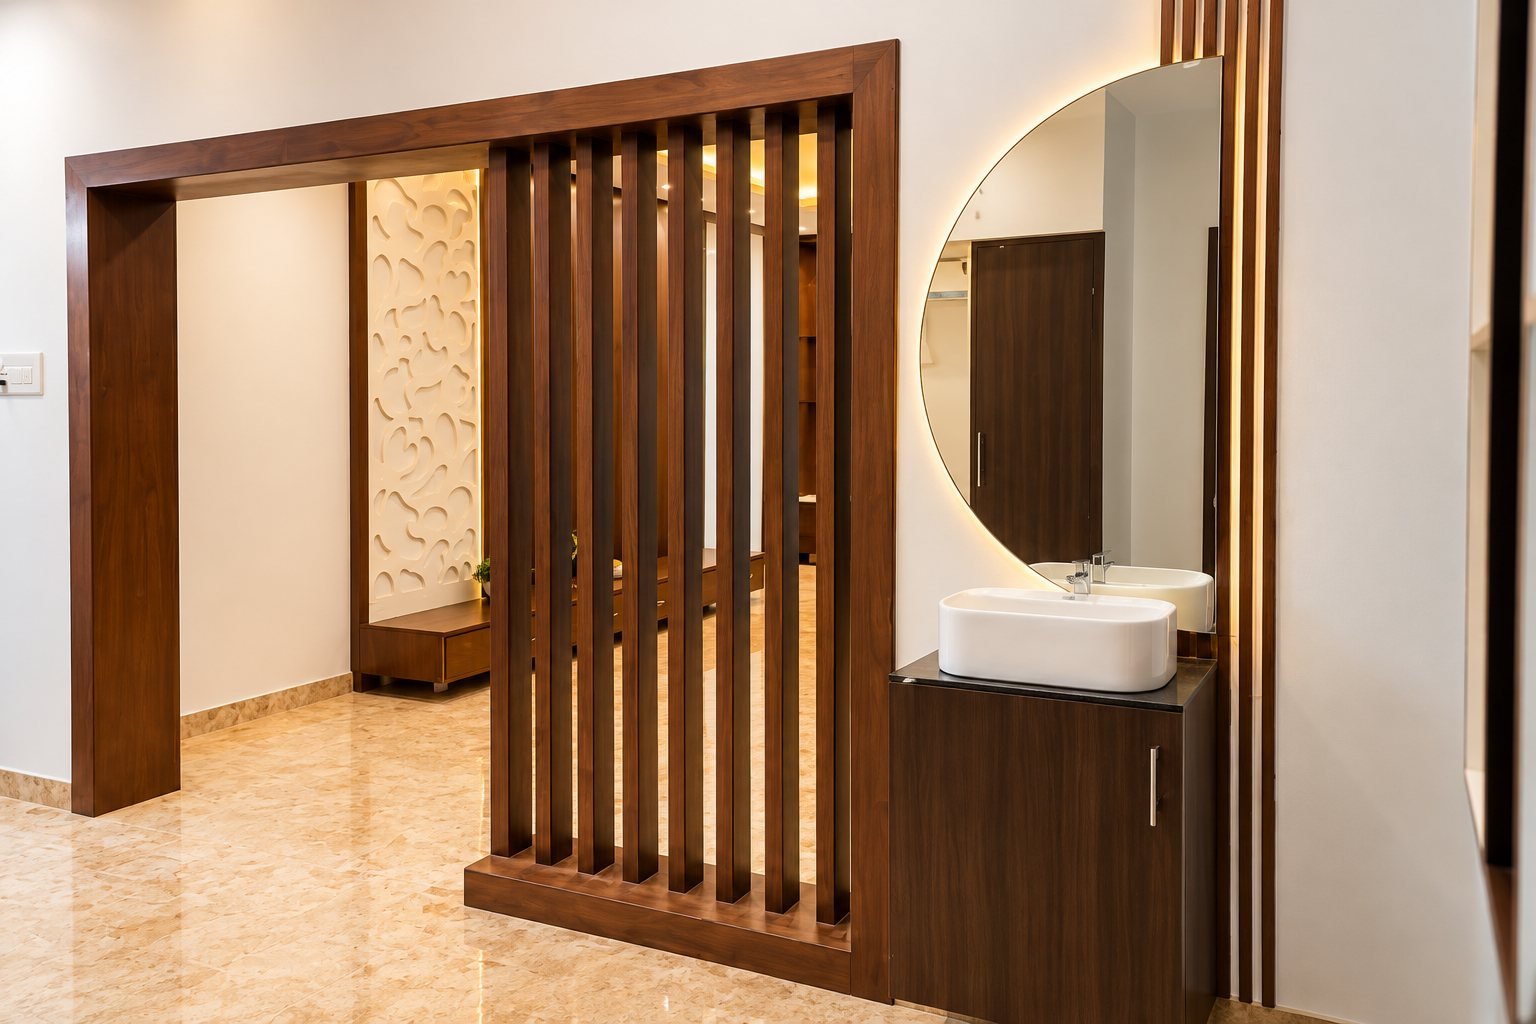
Wash basin with round mirror behind a slat partition

Kitchen

U-shaped kitchen with island counter Kitchen with patterned tile backsplash and island Kitchen island with drawers open

Wardrobes & storage

Bedroom with built-in sliding wardrobe Full-wall wardrobe with study table

Bedrooms

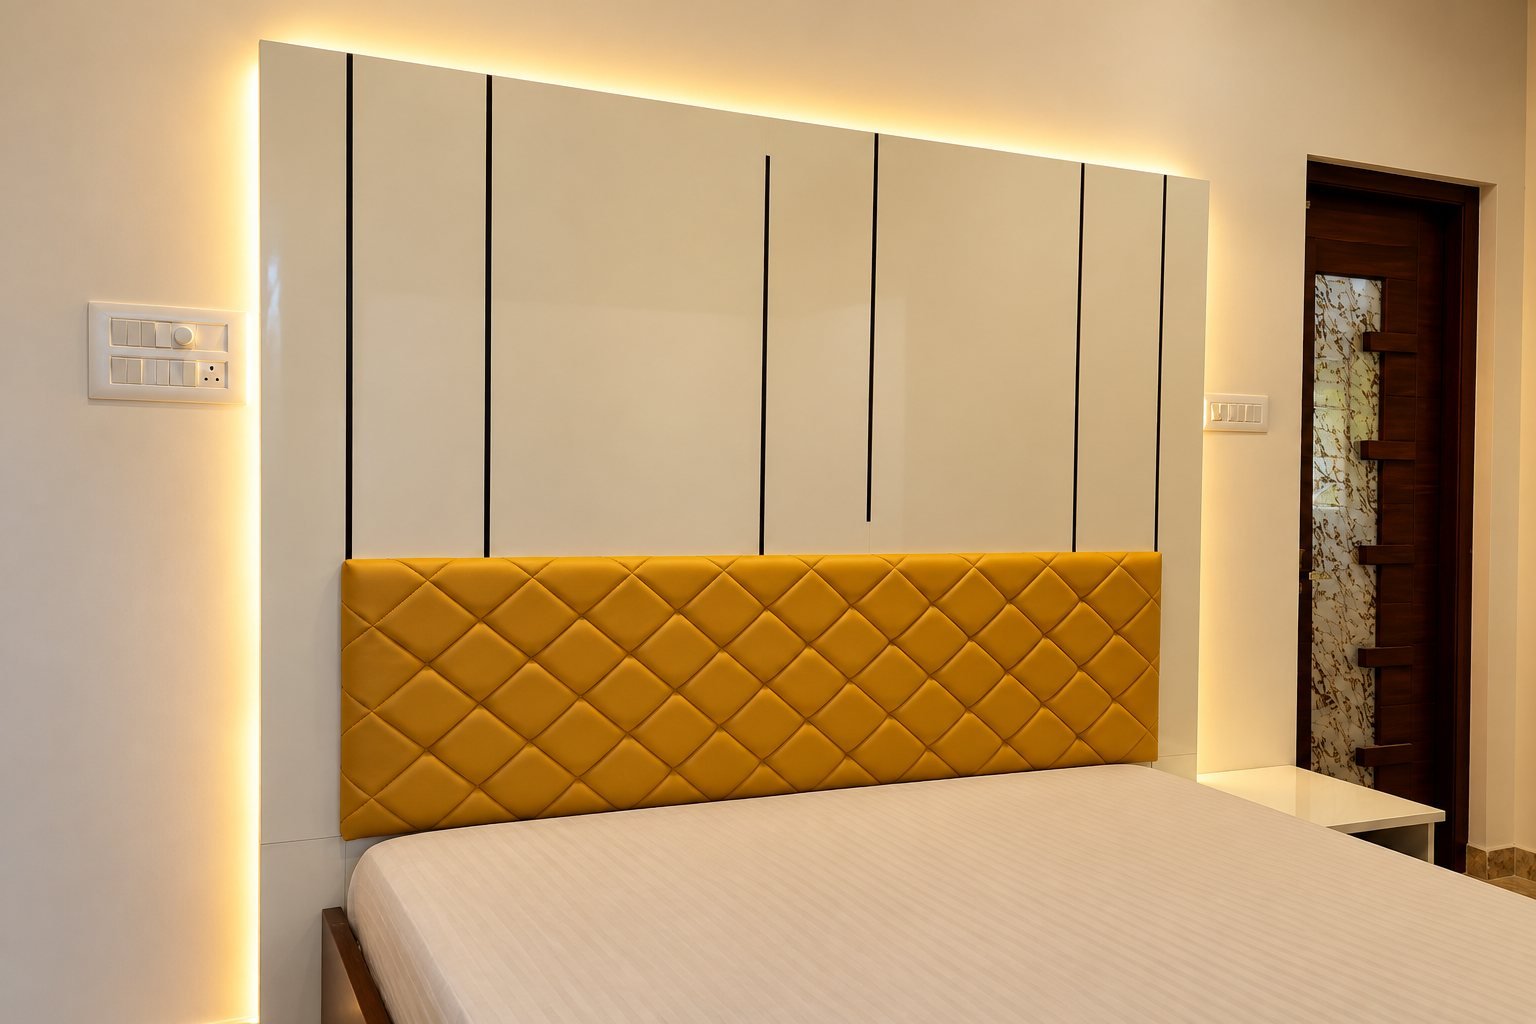
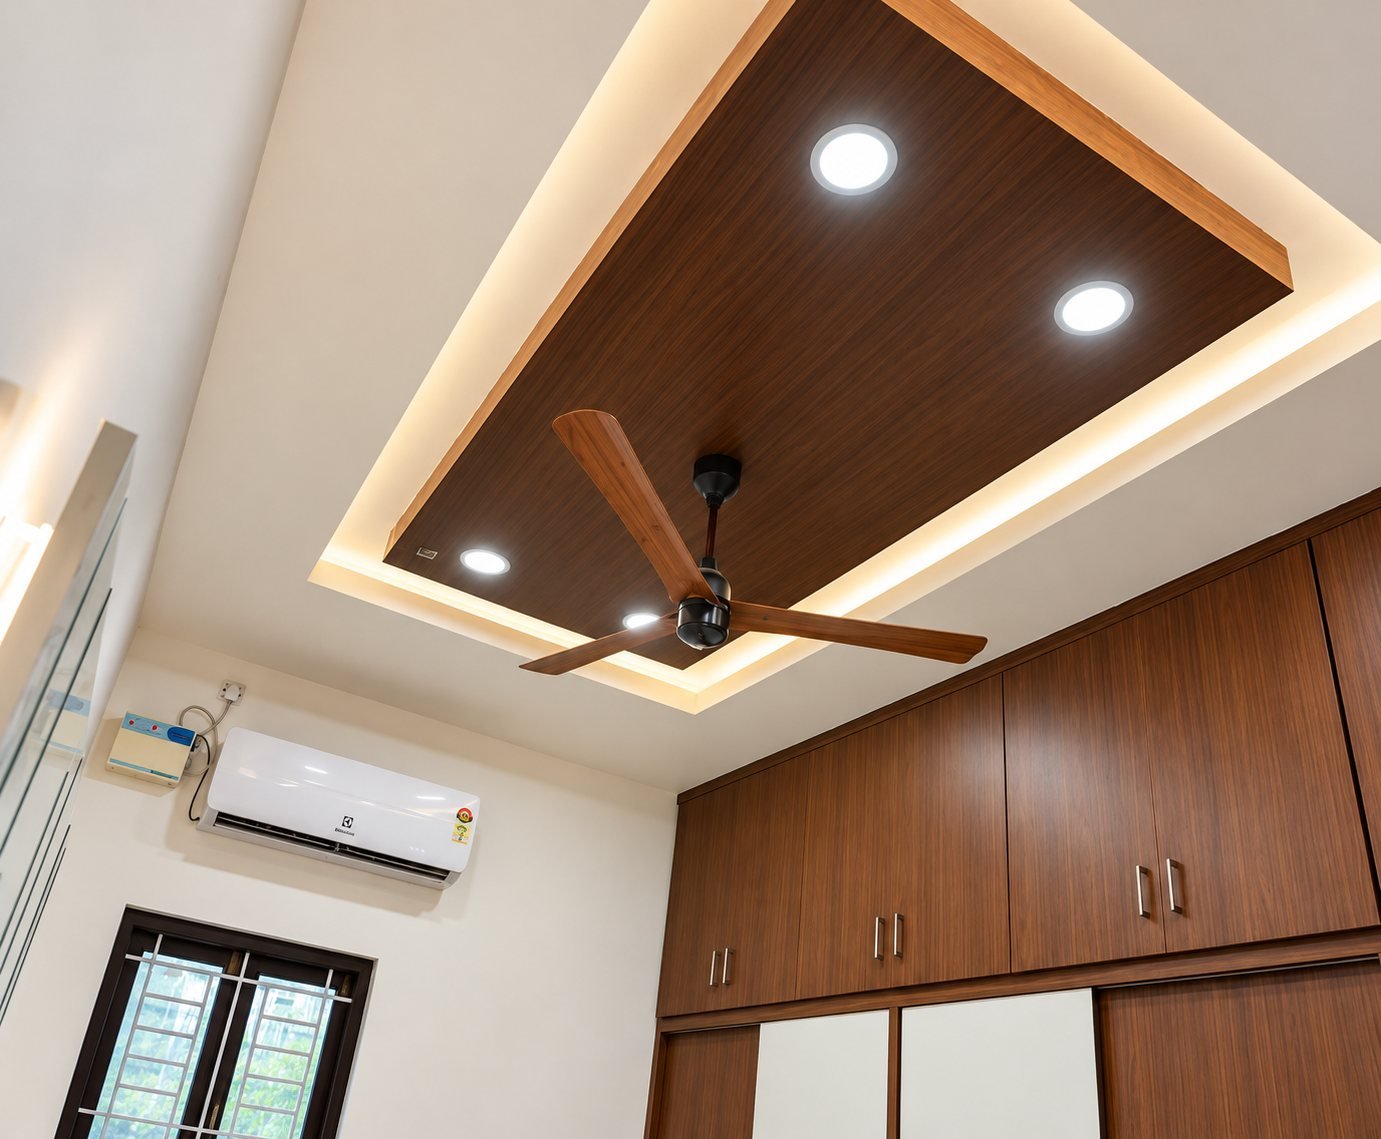
Bedroom with blue accent wall and full-height wardrobe Bedroom with wood panelling, dresser and wardrobe Bedroom with mustard quilted headboard Bedroom with study table and wall shelves Mustard headboard with backlit wall panels Bedroom false ceiling in wood finish with cove light

Pooja & entry

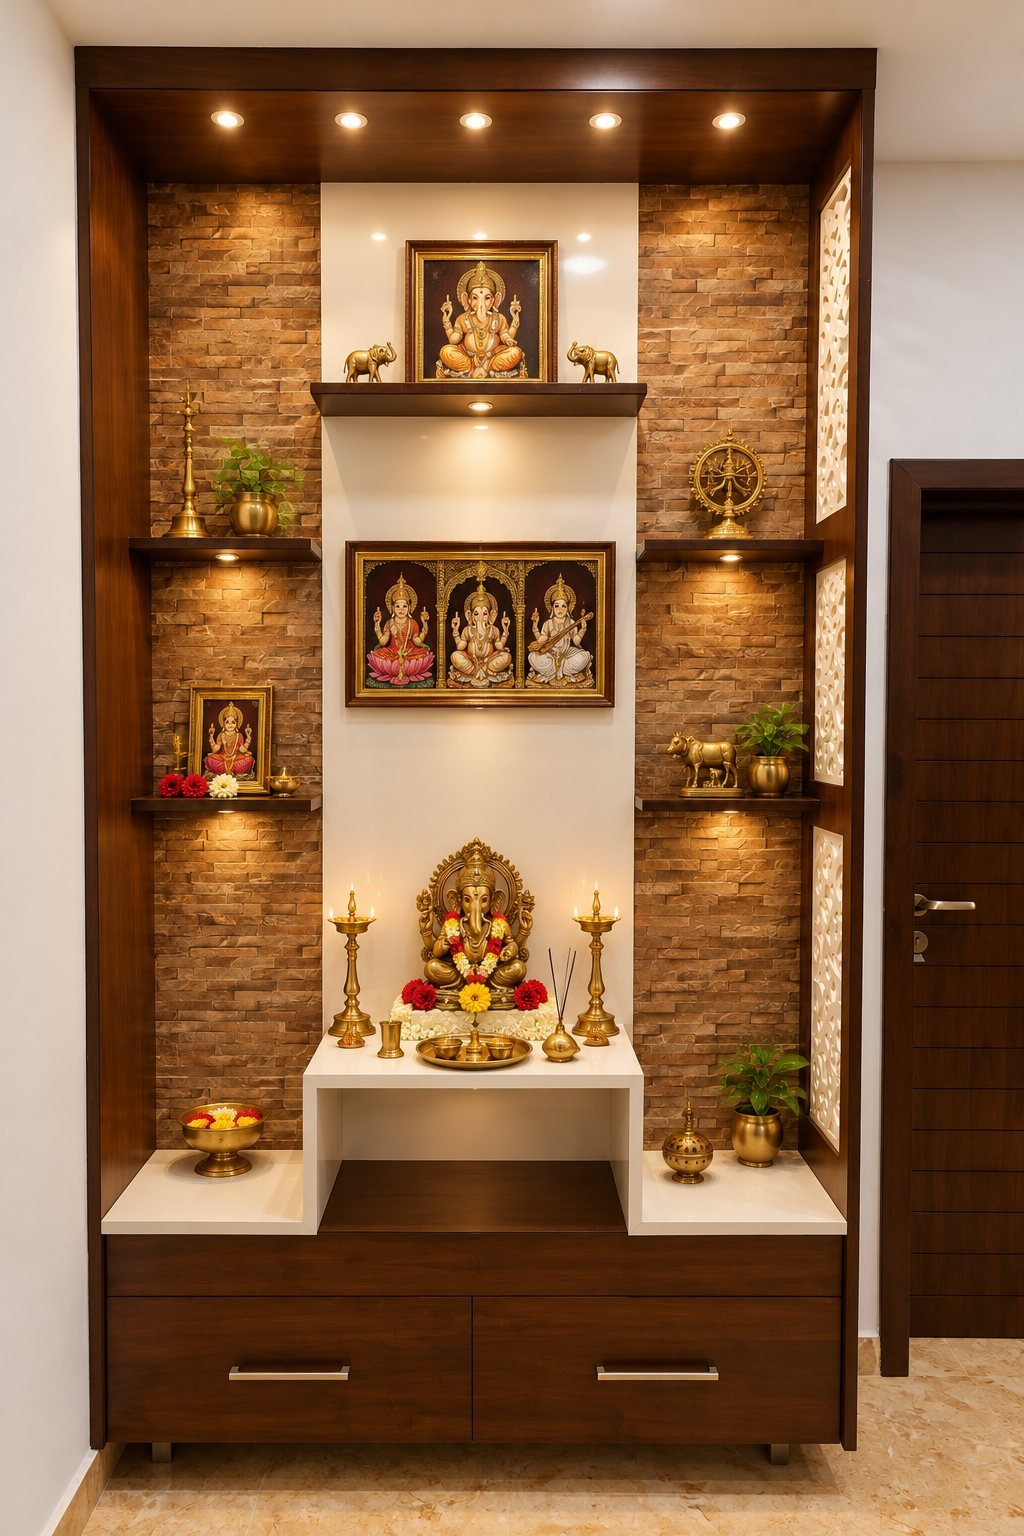
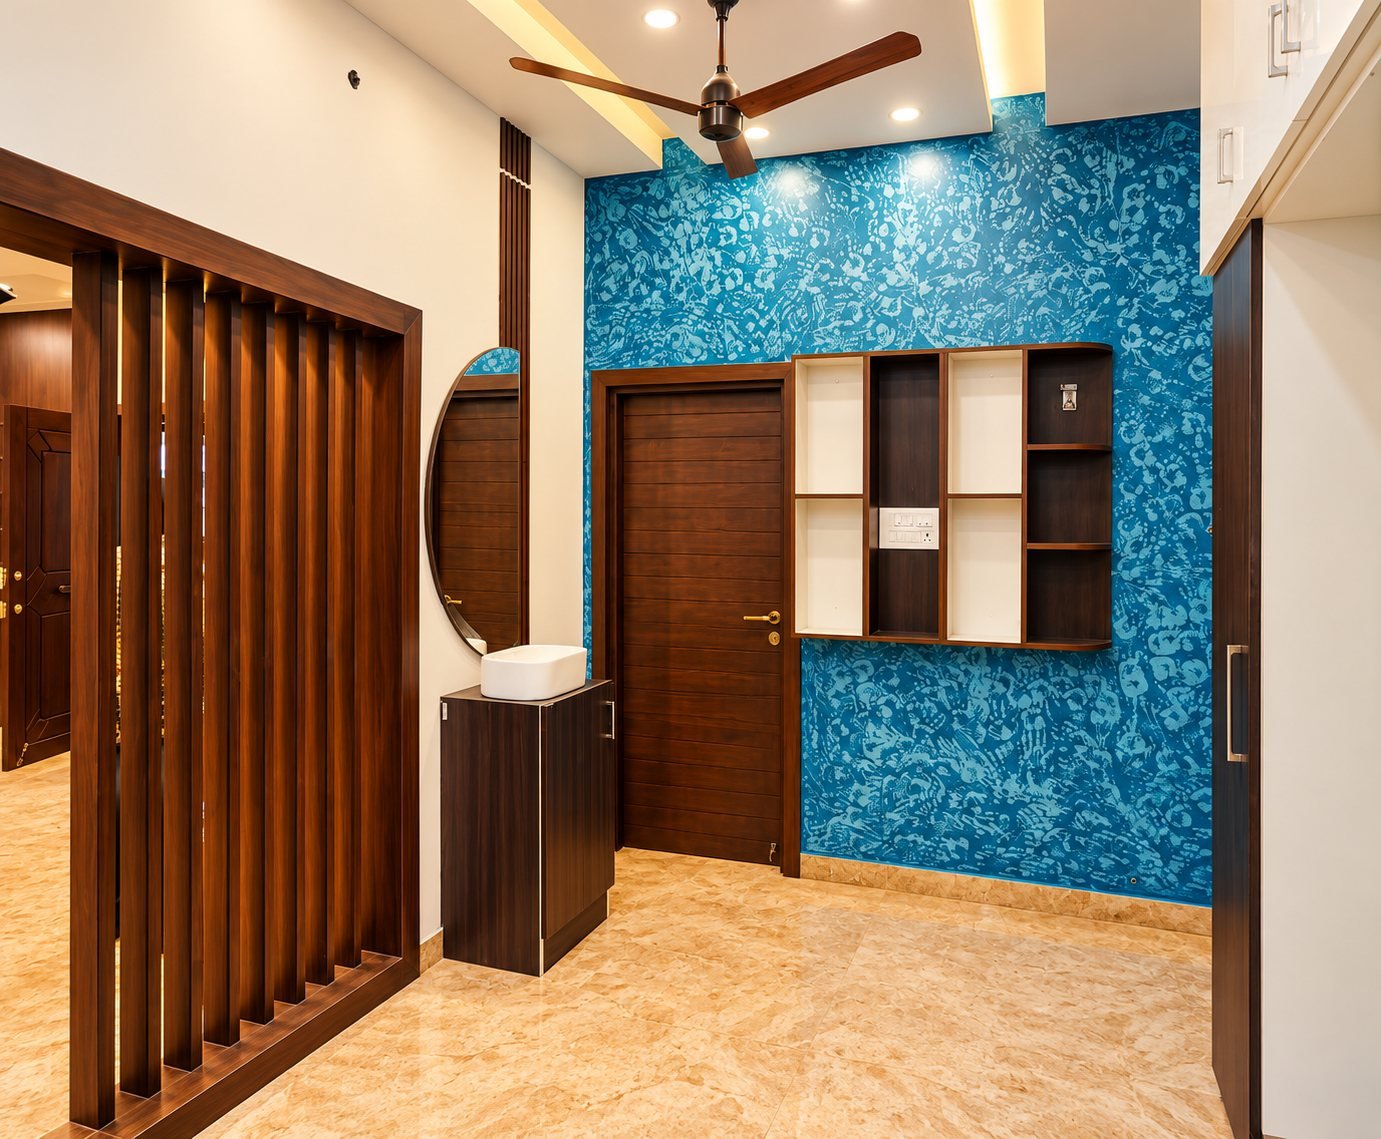
Pooja unit with stone cladding and lit shelves Foyer with wooden slat partition and blue textured wall Entry with wall shelves beside the main door

Stairs & courtyard

Stairwell with a bronze forest mural wall Bronze relief mural of trees and deer

Want a home like this?

Your first consultation is free. Bring your plans, a few photos and a rough budget.

Call