Interior Architecture
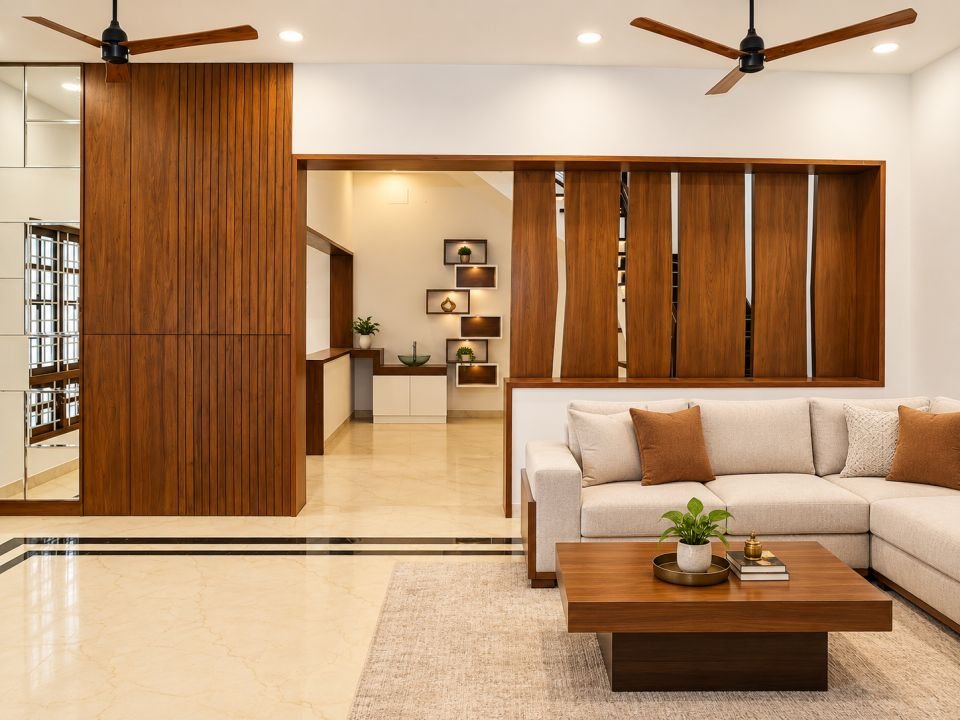
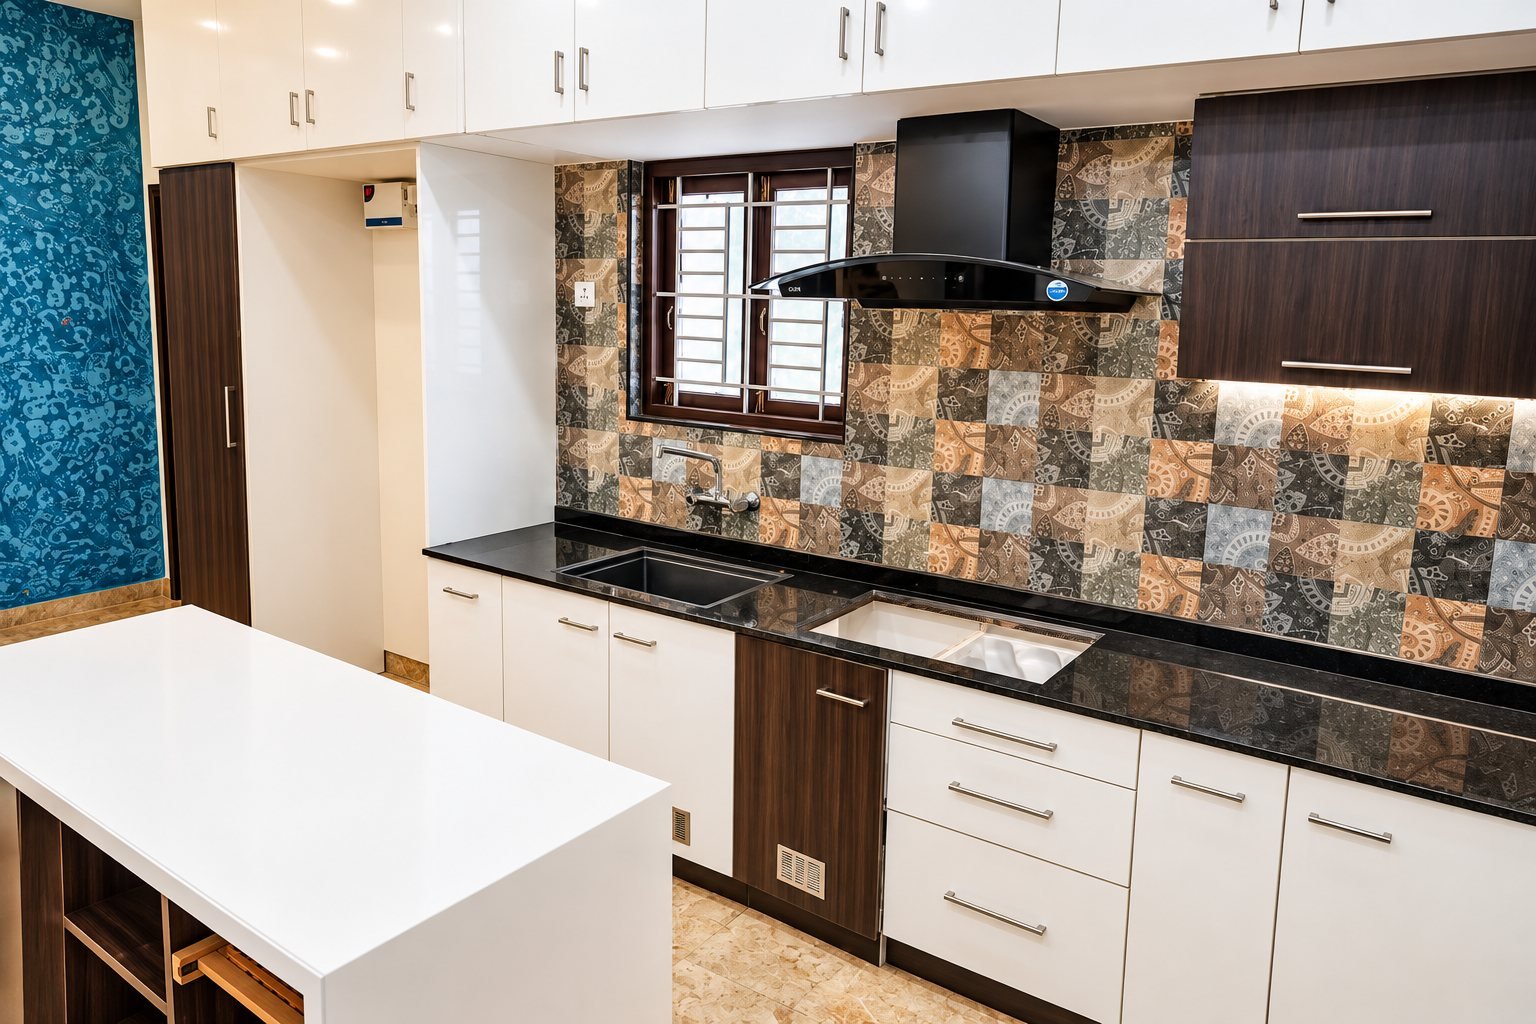
Layouts that make daily life easy, with every surface, finish and light point thought through.
- Space planning
- Detailing
- Material selection
- Lighting design
Home / Services
Design only, or design and build. One room or the whole home.
Layouts that make daily life easy, with every surface, finish and light point thought through.
Made-to-measure woodwork, built for your room and the way you use it.
We run the site for you and hand over a finished, ready-to-live home.
For new builds, we plan the house and the interiors together so they fit as one.
Pick what you need and ask for a quote. It takes one minute.
Every room planned and finished by one team.
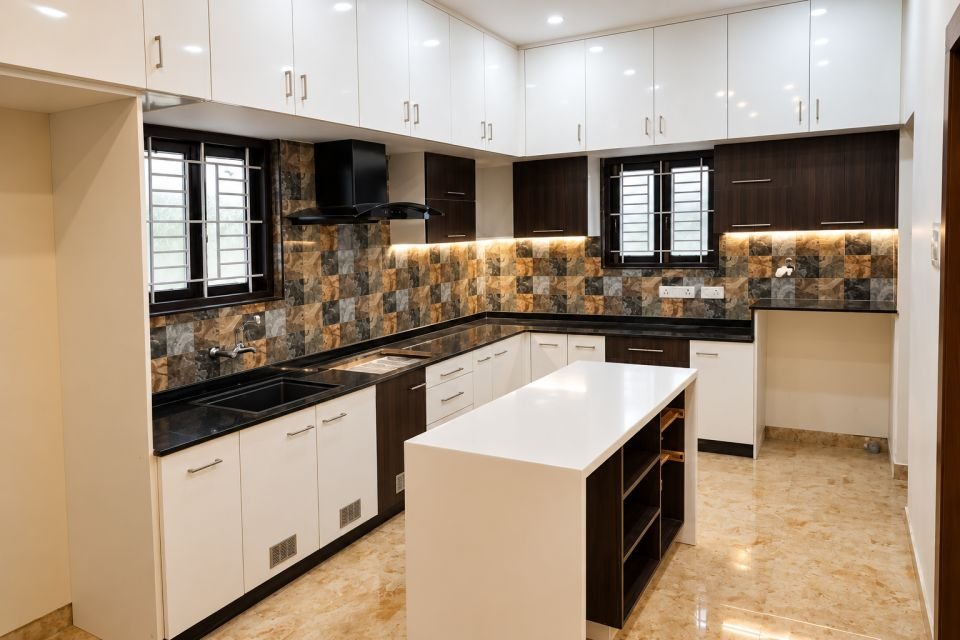
Deep drawers, tall units and smart storage.
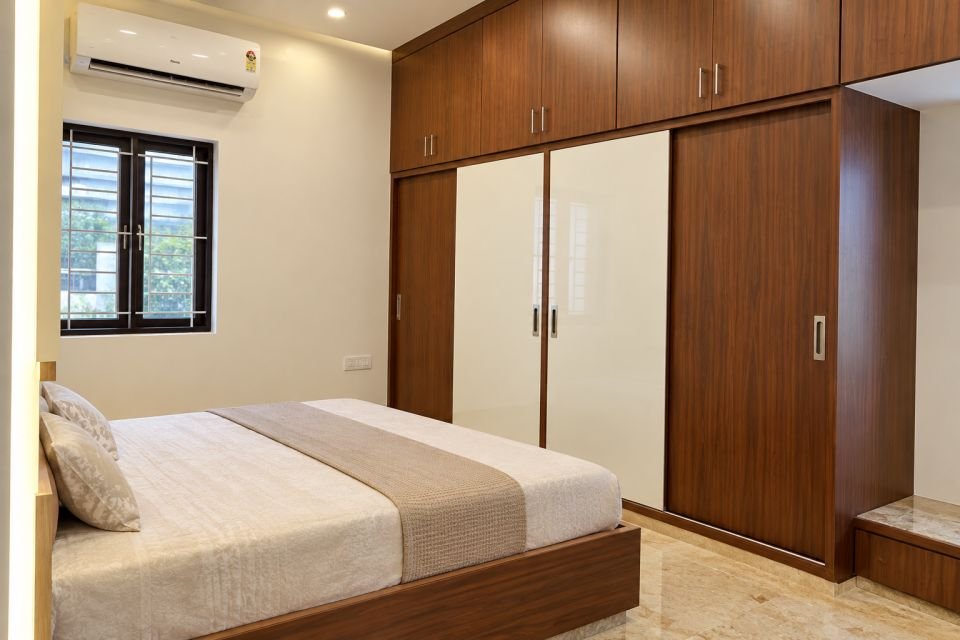
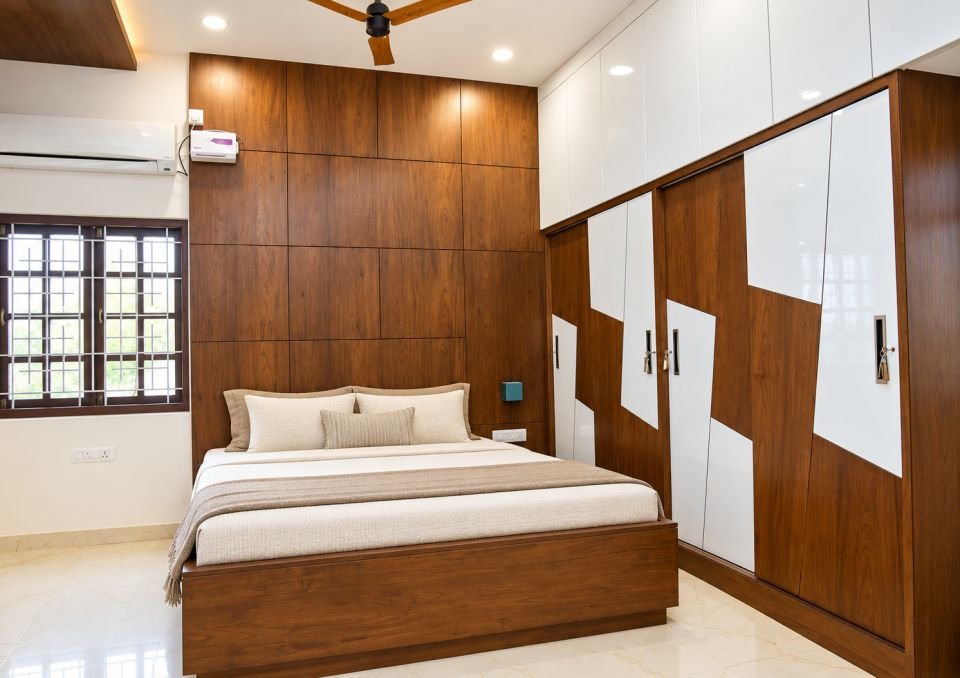
Full-height wardrobes, crockery and storage units.
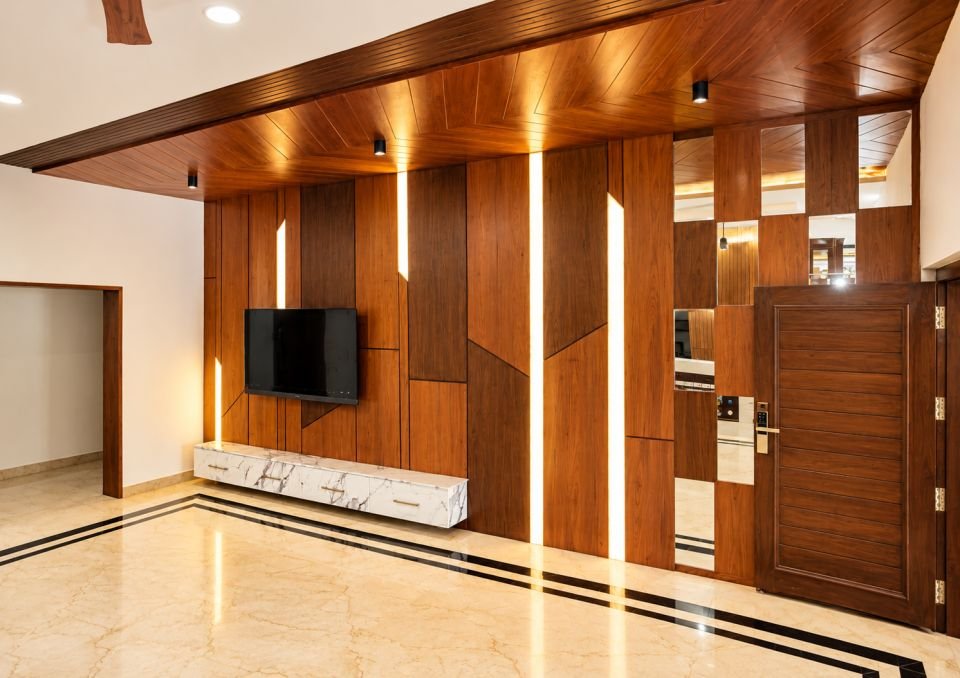
Feature walls, floating consoles, wall panelling.
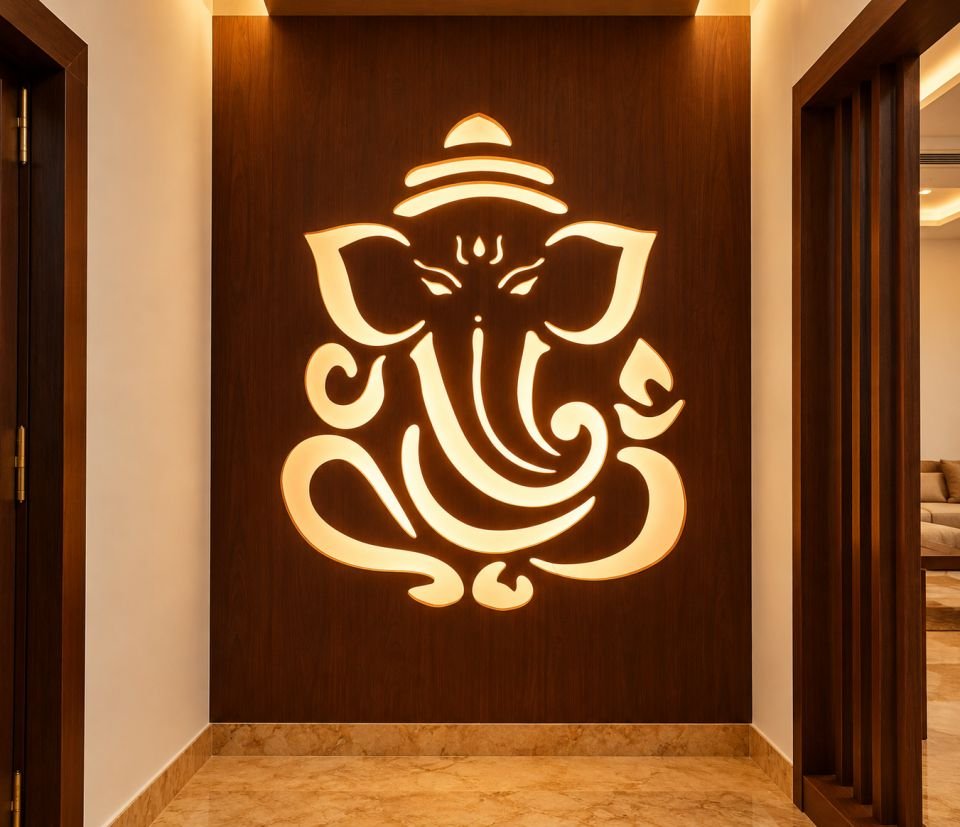
Neat pooja spaces in warm wood finishes.
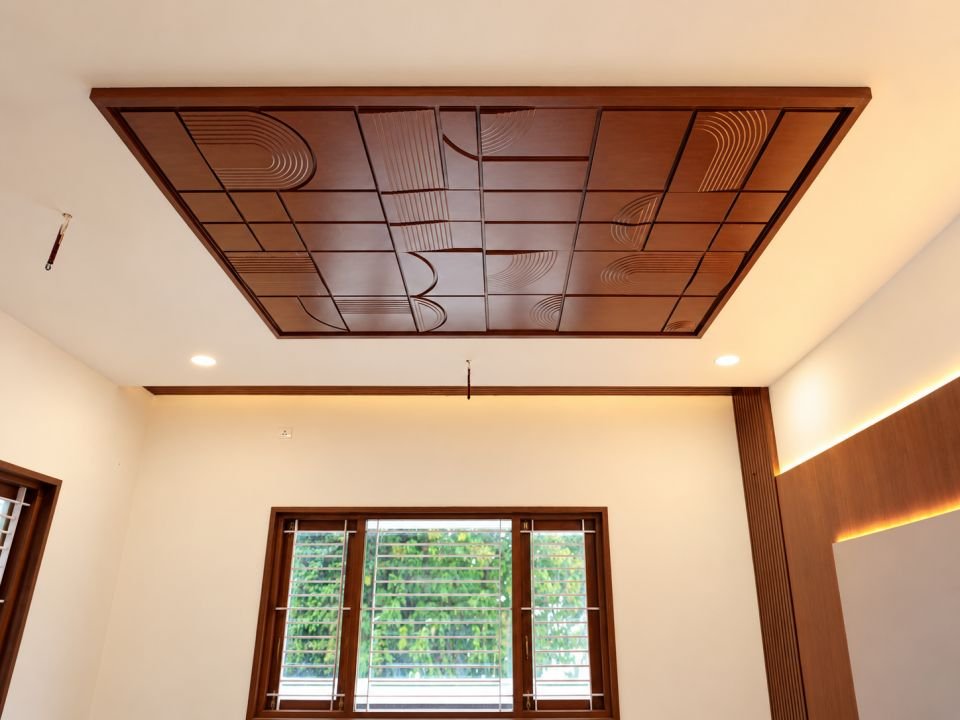
Wood ceilings, cove light and profile lights.
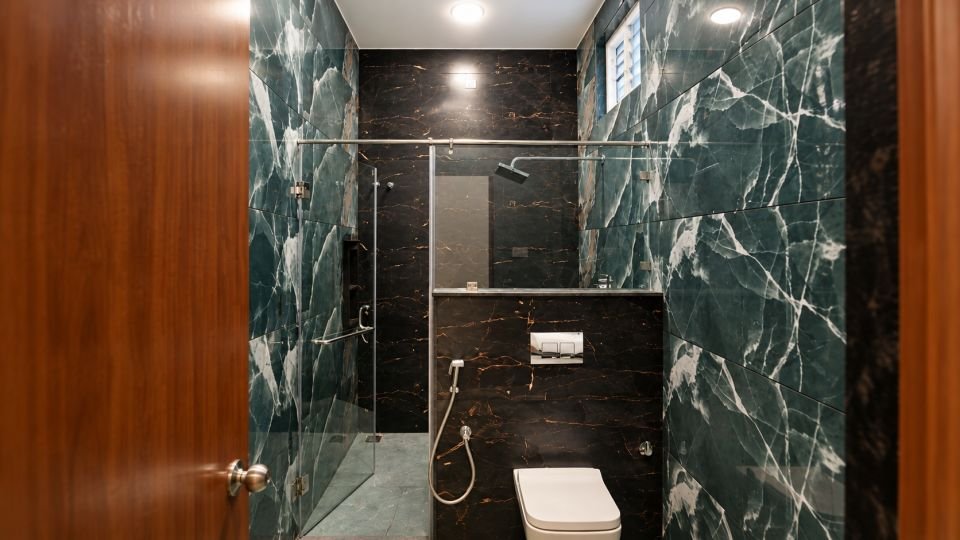
Tile layouts, lit niches and vanity counters.
Built-in beds, headboard walls and kids' rooms.
Four clear steps. You always know what happens next.
We walk the site with you and talk through your needs, who will use the space and your budget.
You get plans, elevations and a material board to approve.
Our site team runs every trade, with regular cost and progress updates.
Styling, snag fixing and a walkthrough with you.
Bring your plans, a few photos and a rough budget. We will tell you plainly what is possible.