Free first consultation · Monday to Saturday, 9:30 am to 6:30 pm +91 97911 21354 s2dio3i@gmail.com
s2dio3i Interiors
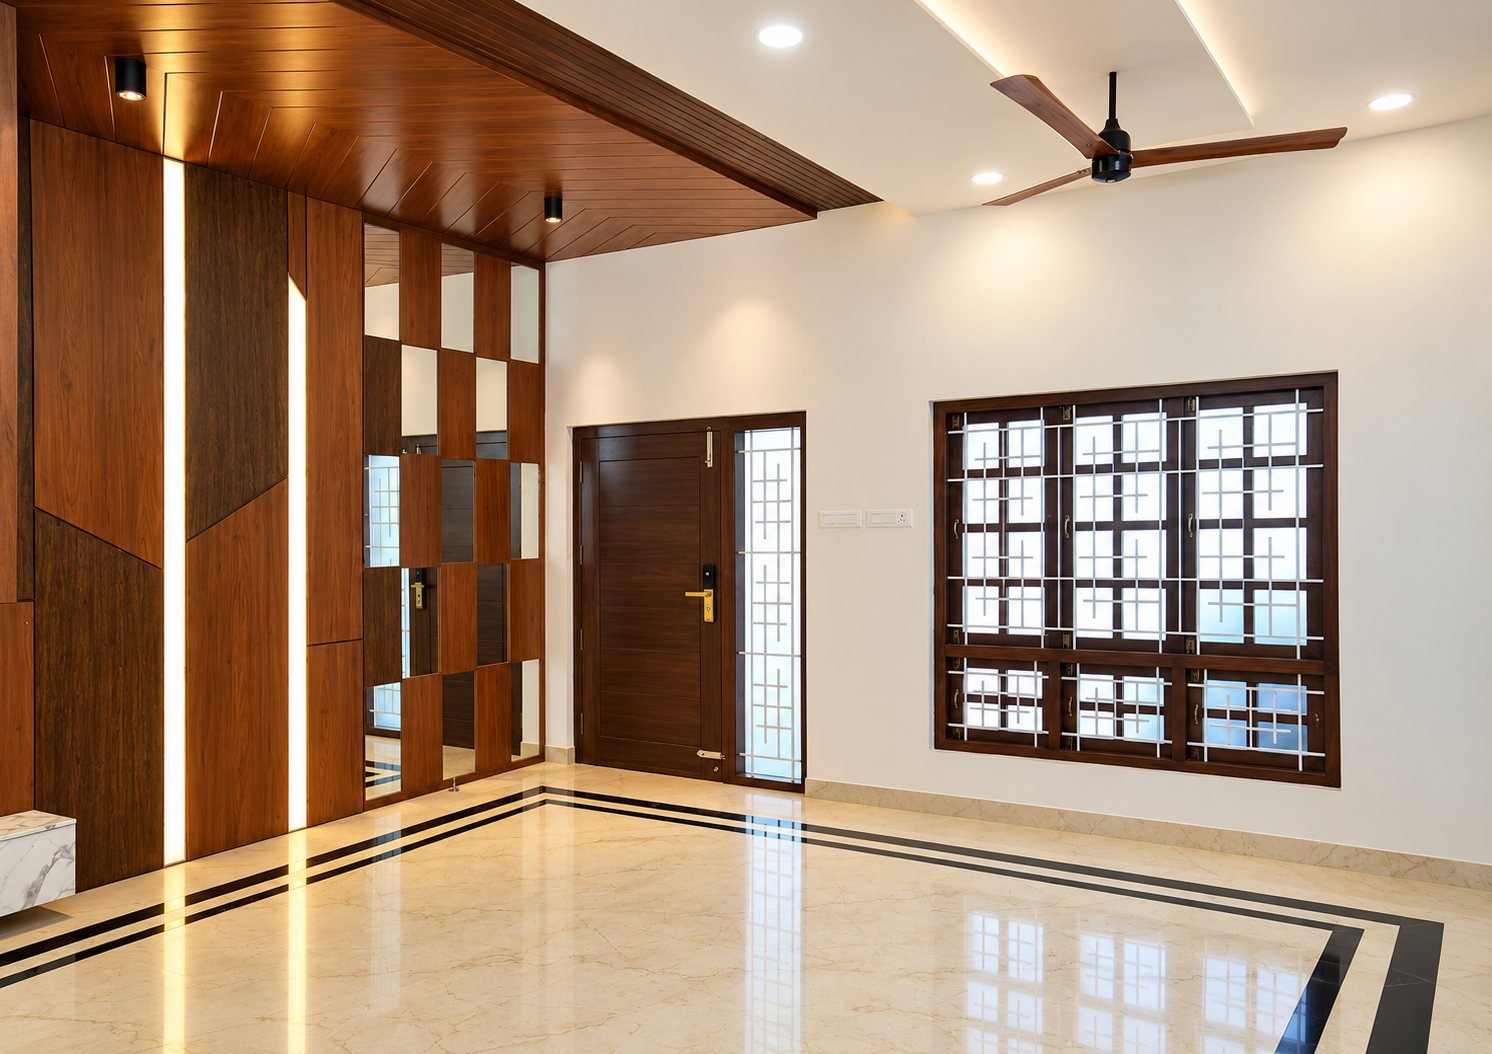
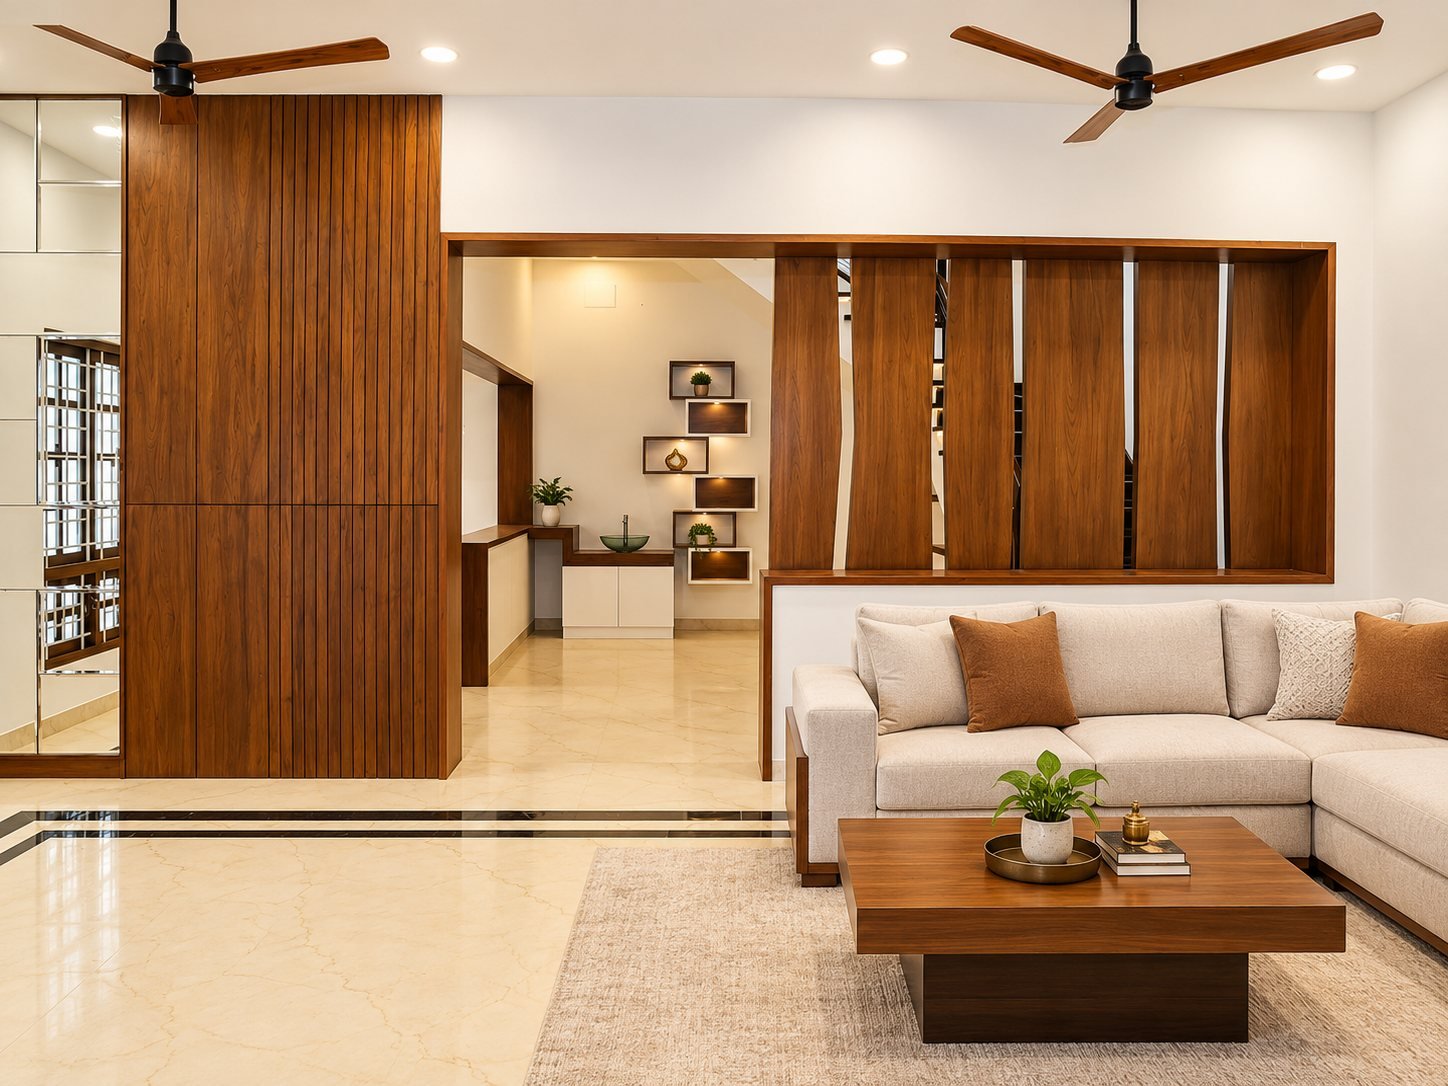
Living room with sofa and wooden partition

Home  /  Projects  /  Sabari Residence

Sabari Residence

ResidenceType
ManjanaickanurLocation
CompletedStatus
13 photosRoom by room

Rich wood panelling with a touch of tradition

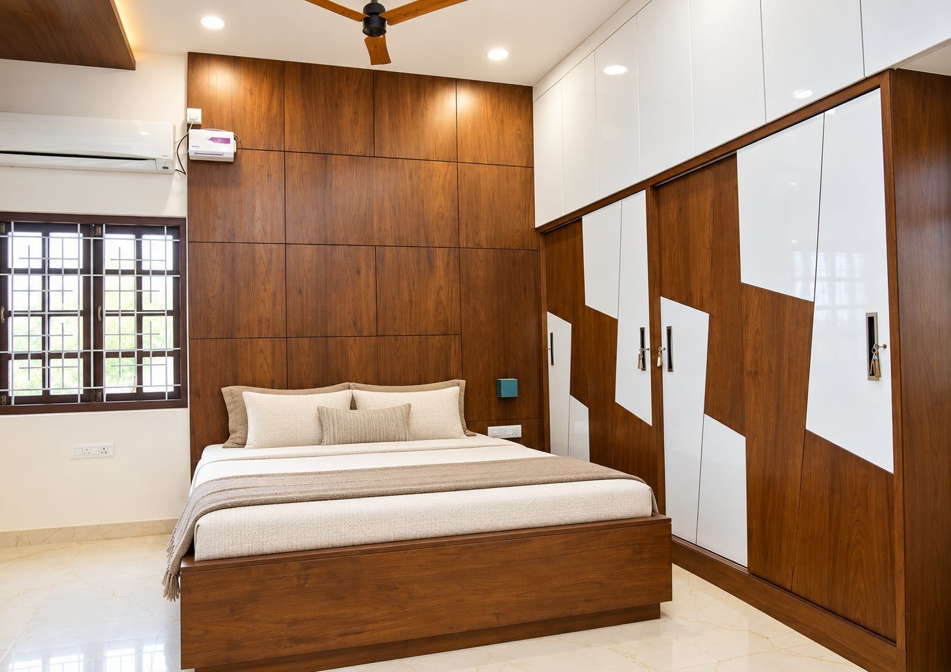
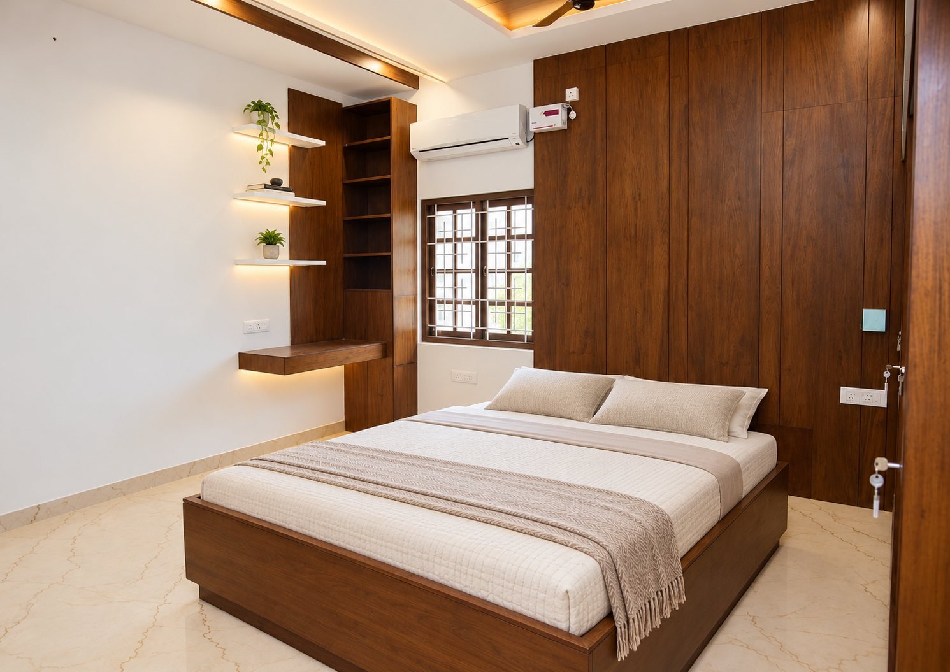
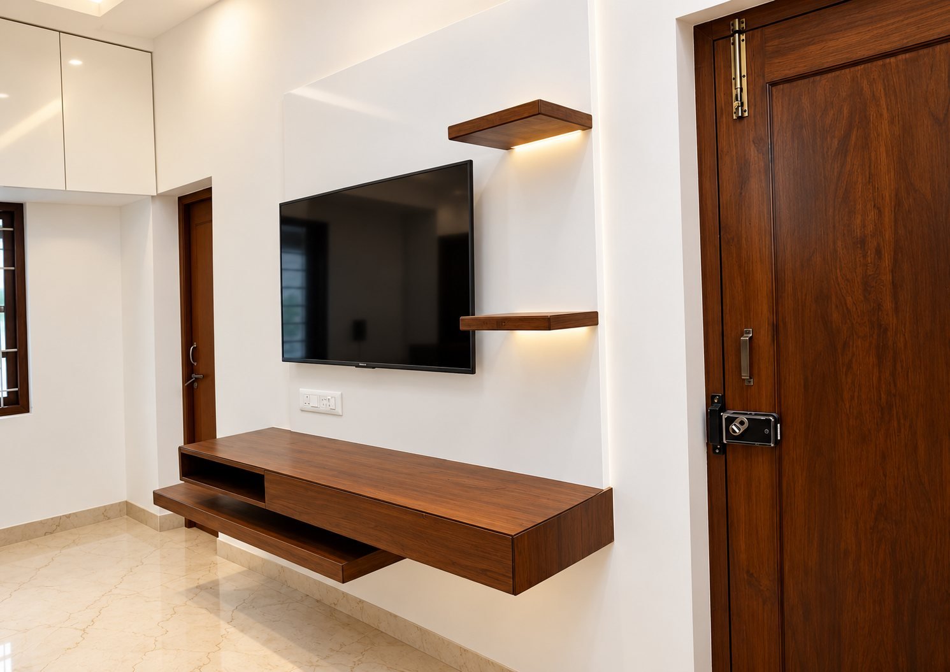
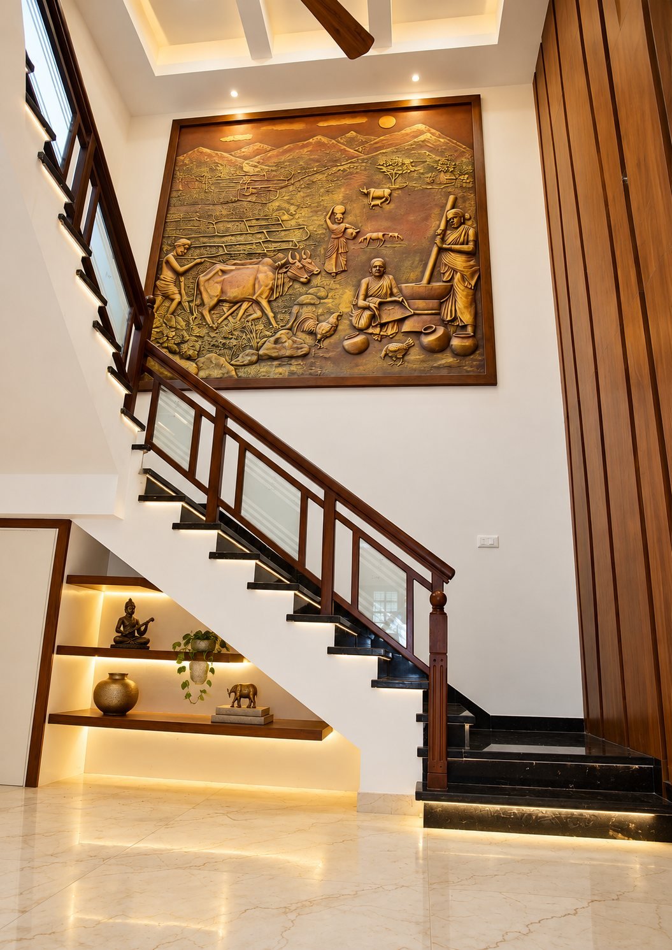
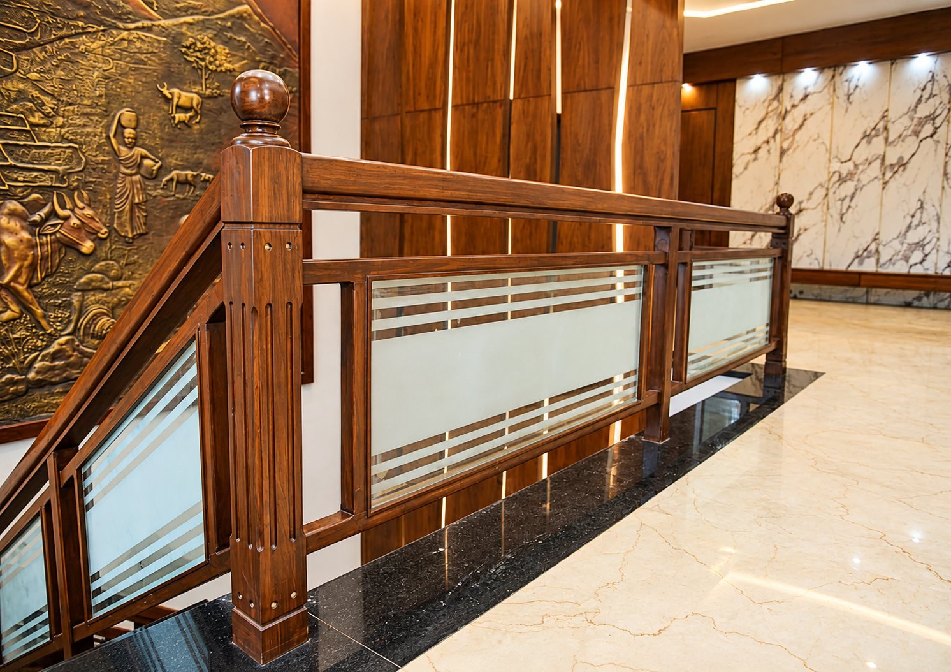
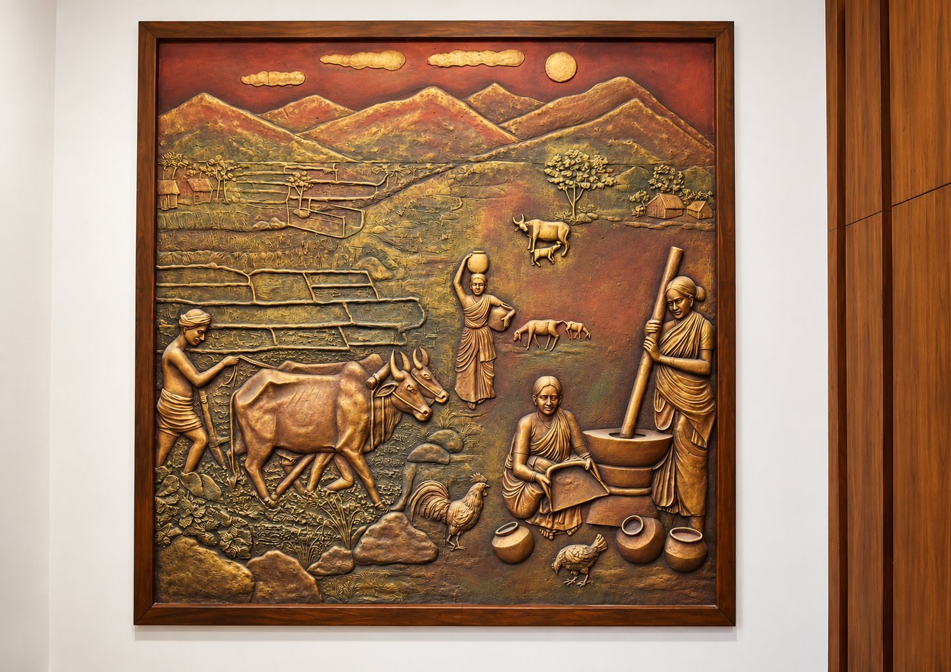
Wood panelled walls with slim light strips set off the living hall and the TV wall. A backlit Ganesha panel marks the pooja space, and bronze relief art of village life hangs by the staircase. The bedrooms pair warm wood with white wardrobes.

Living room
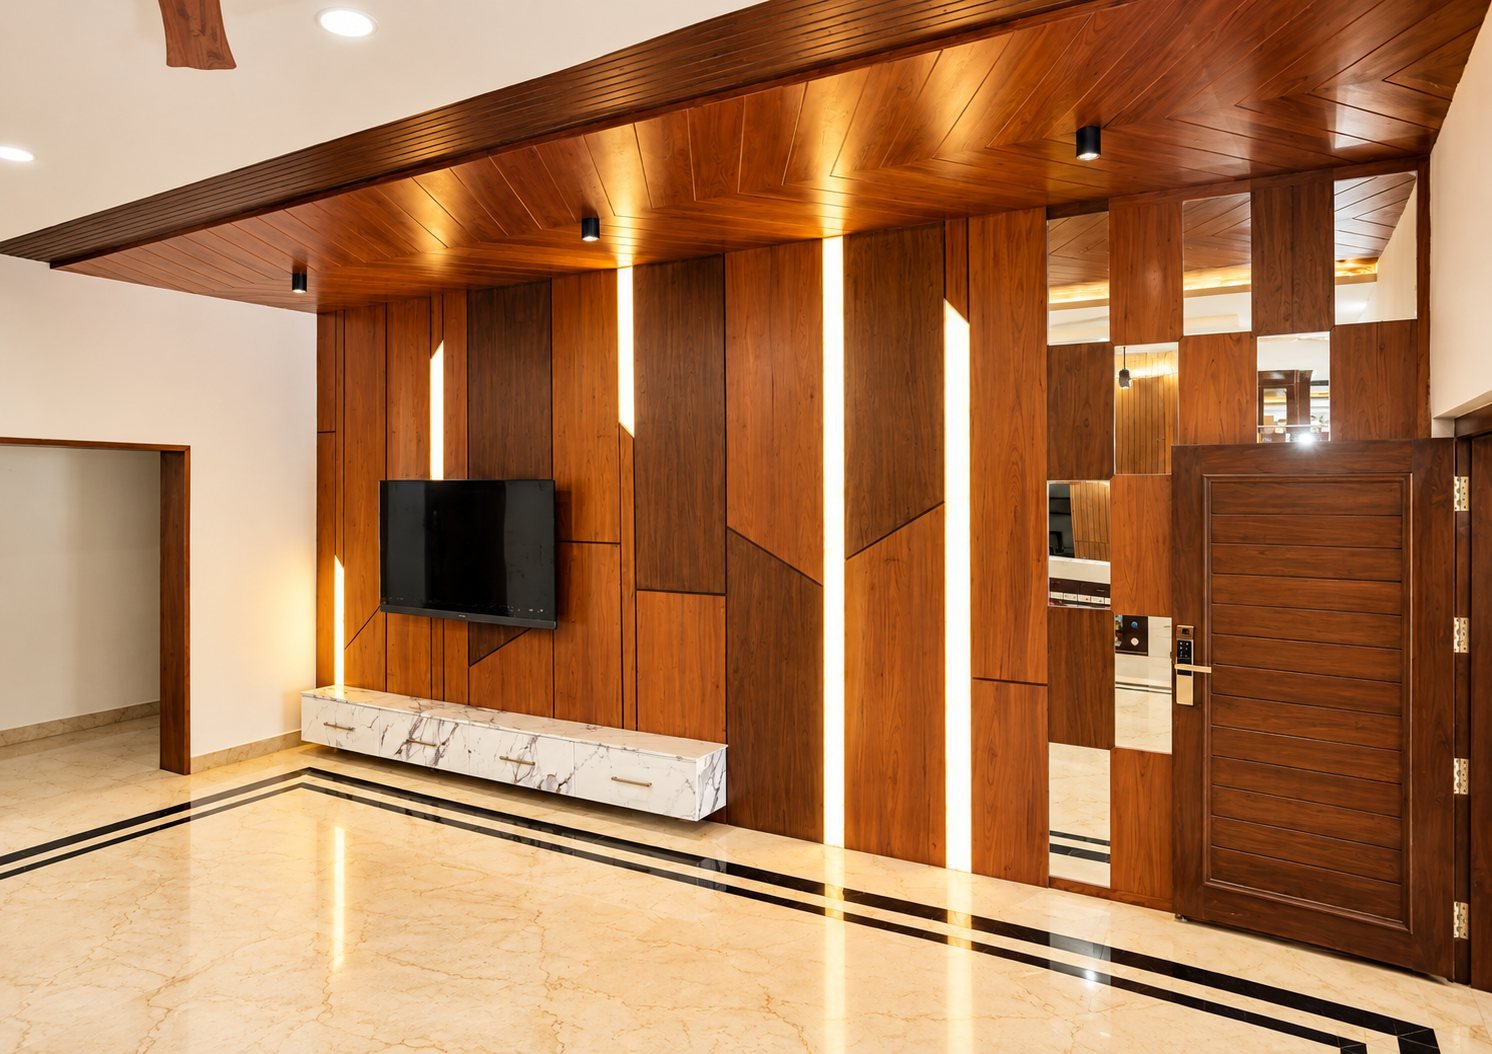
Living room with sofa and wooden partition TV feature wall with wood panels and light strips Living hall with wood panel wall and grille window

Kitchen

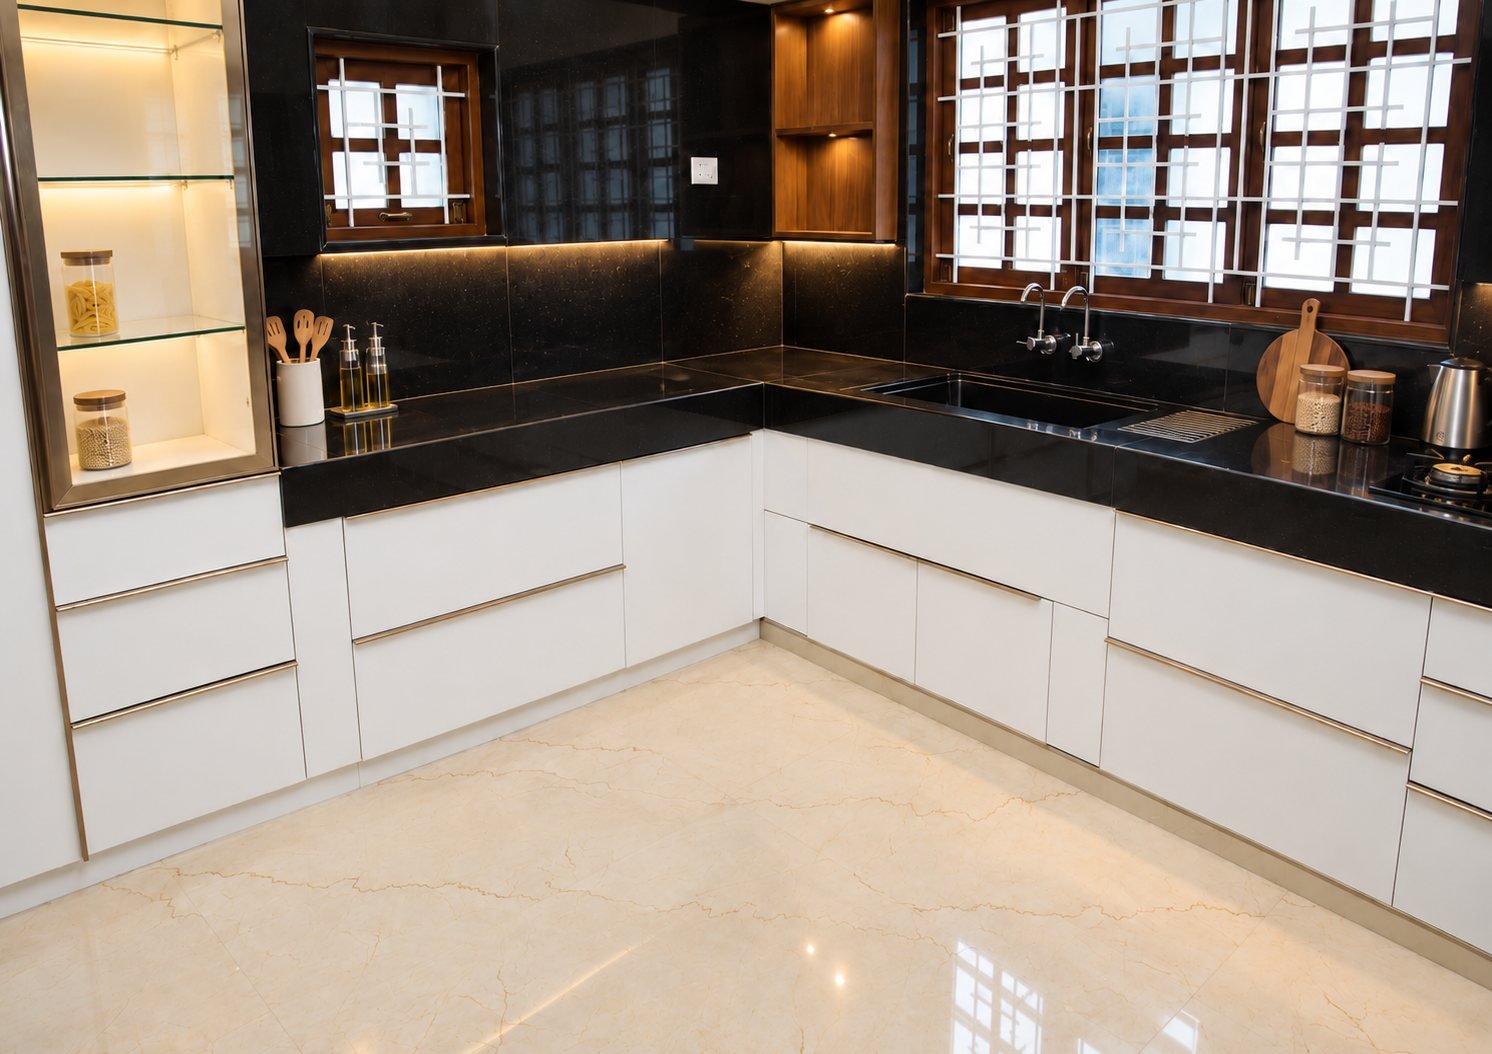
L-shaped kitchen with white drawers and black counter

Wardrobes & storage

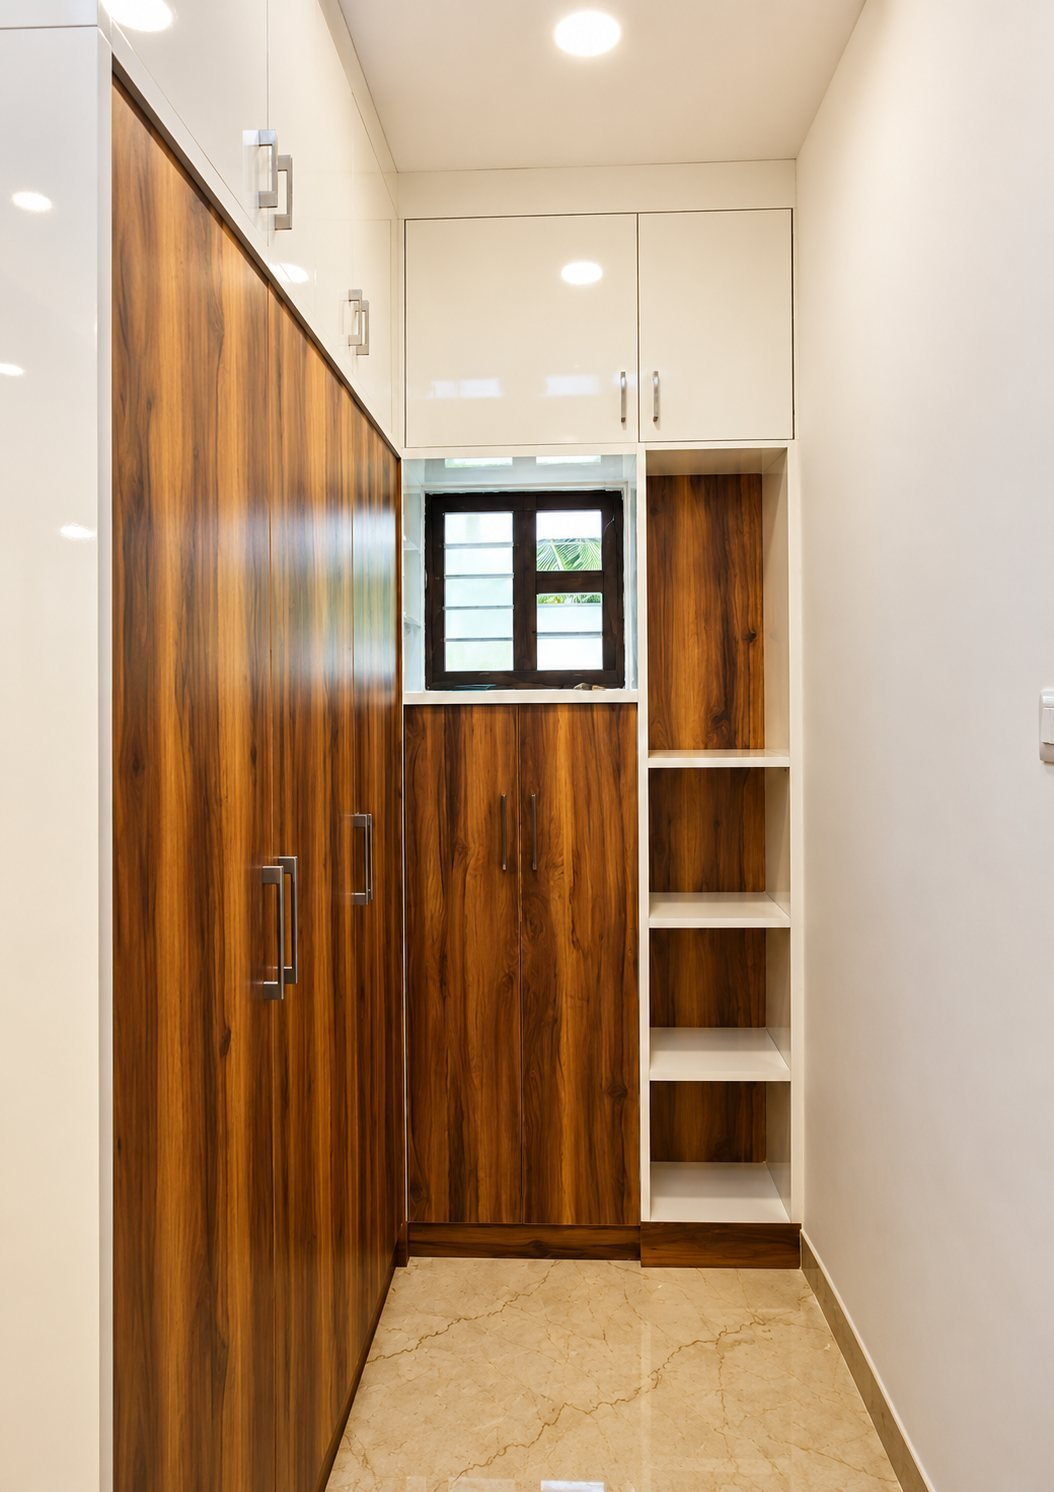
Walk-in wardrobe in wood and white finish

Bedrooms

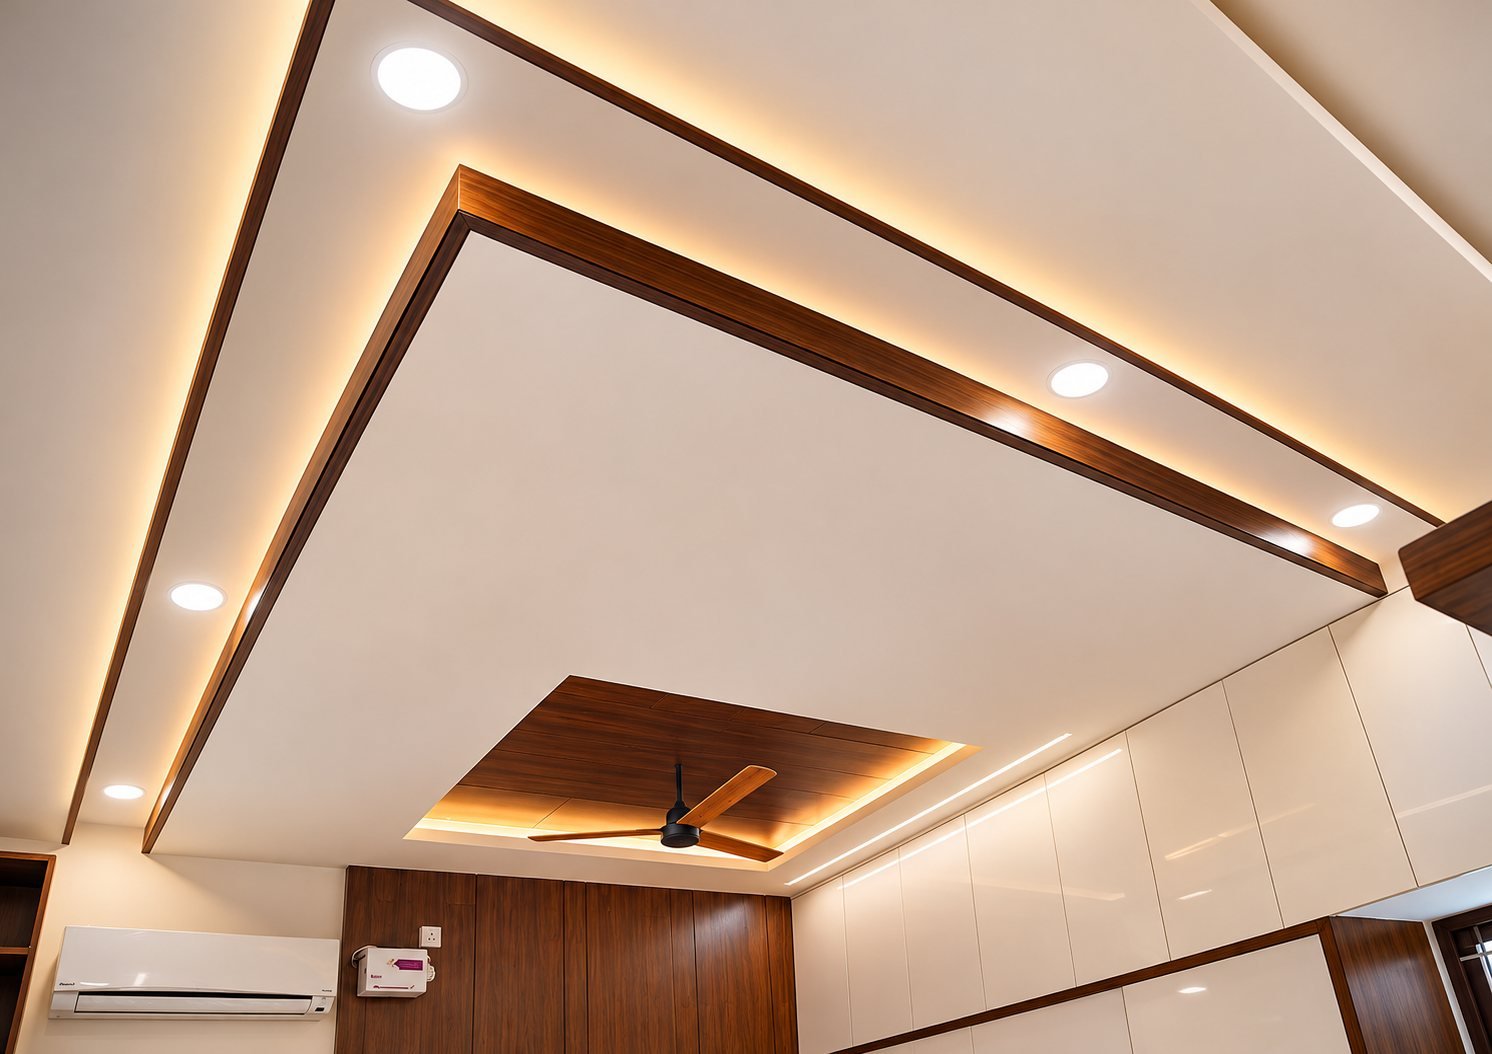
Bedroom with wood headboard wall and patterned wardrobe Bedroom with wood panel wall and wall shelves Bedroom TV unit with floating console Layered false ceiling with wood trim

Pooja & entry

Backlit Ganesha panel in wood finish

Stairs & courtyard

Staircase with relief wall art and lit display shelves Stair landing with wood and glass railing Bronze relief wall art of village life

Want a home like this?

Your first consultation is free. Bring your plans, a few photos and a rough budget.

Call