Free first consultation · Monday to Saturday, 9:30 am to 6:30 pm +91 97911 21354 s2dio3i@gmail.com
s2dio3i Interiors
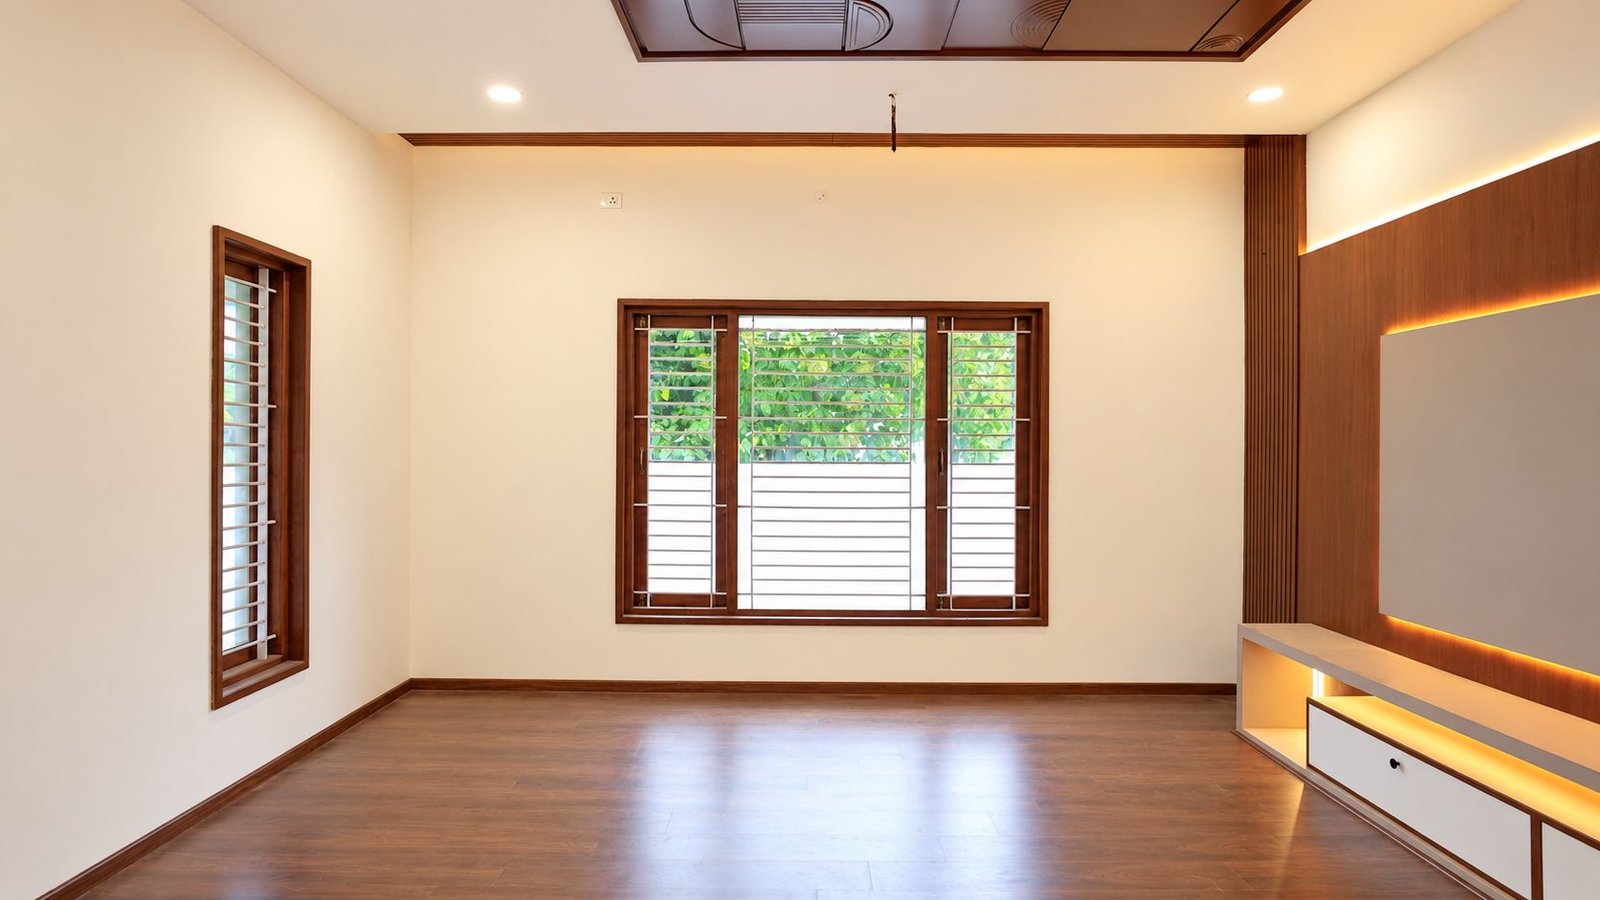
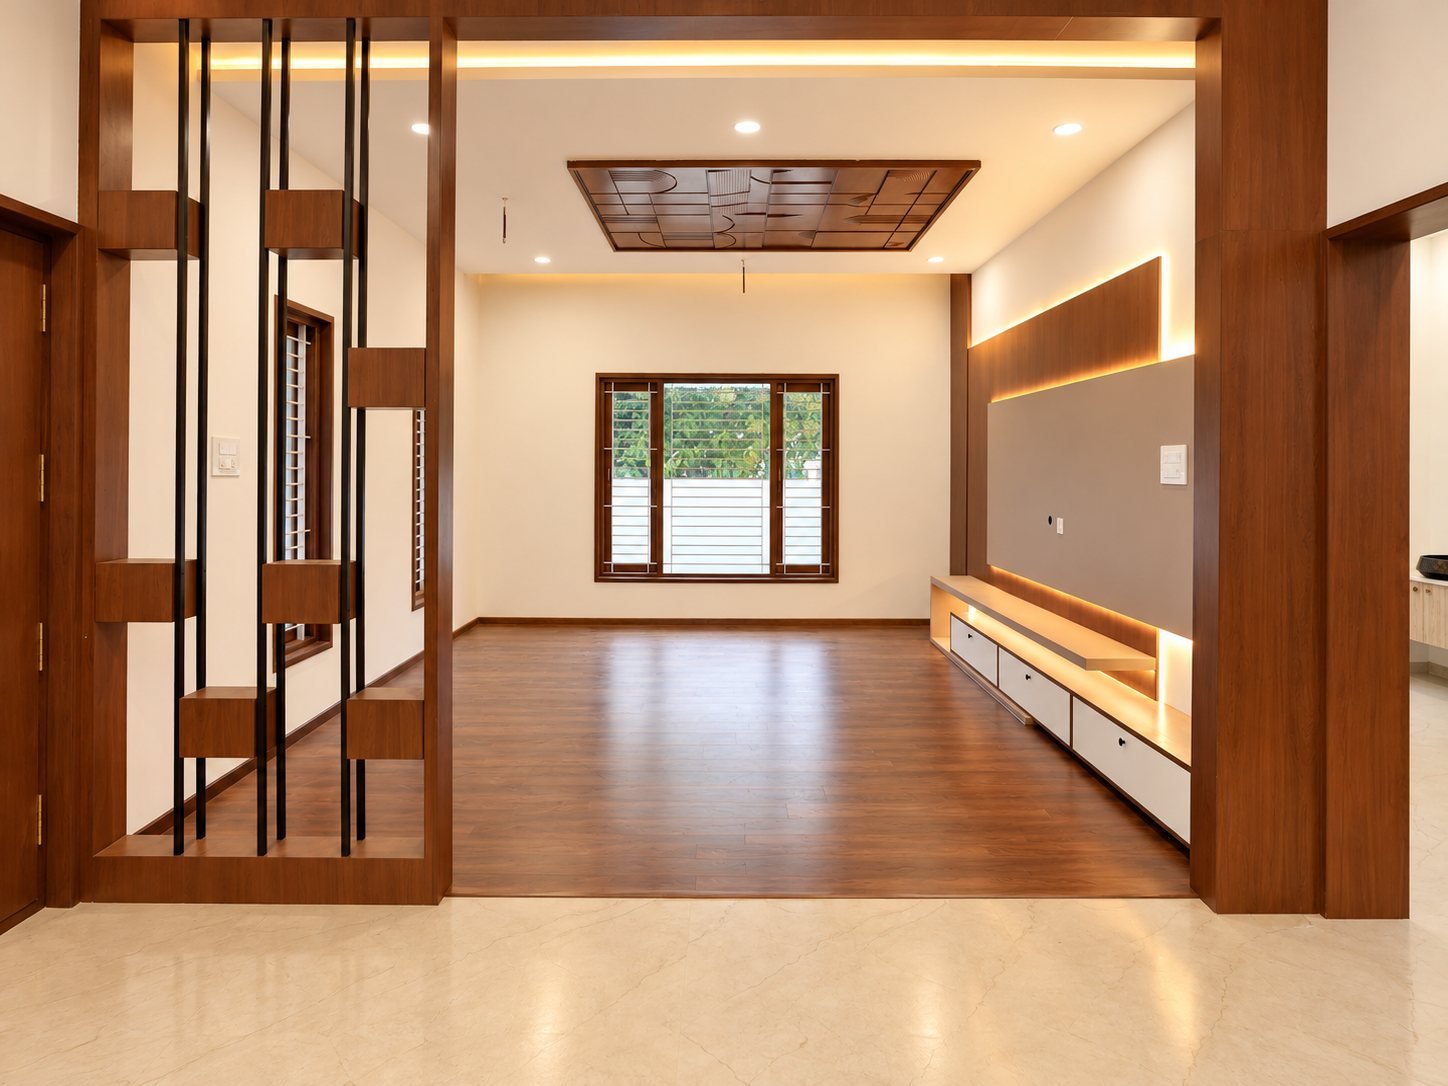
Living room seen through the wooden partition screen

Home  /  Projects  /  Selva Residence

Selva Residence

ResidenceType
PollachiLocation
CompletedStatus
25 photosRoom by room

Warm wood, soft light, calm rooms

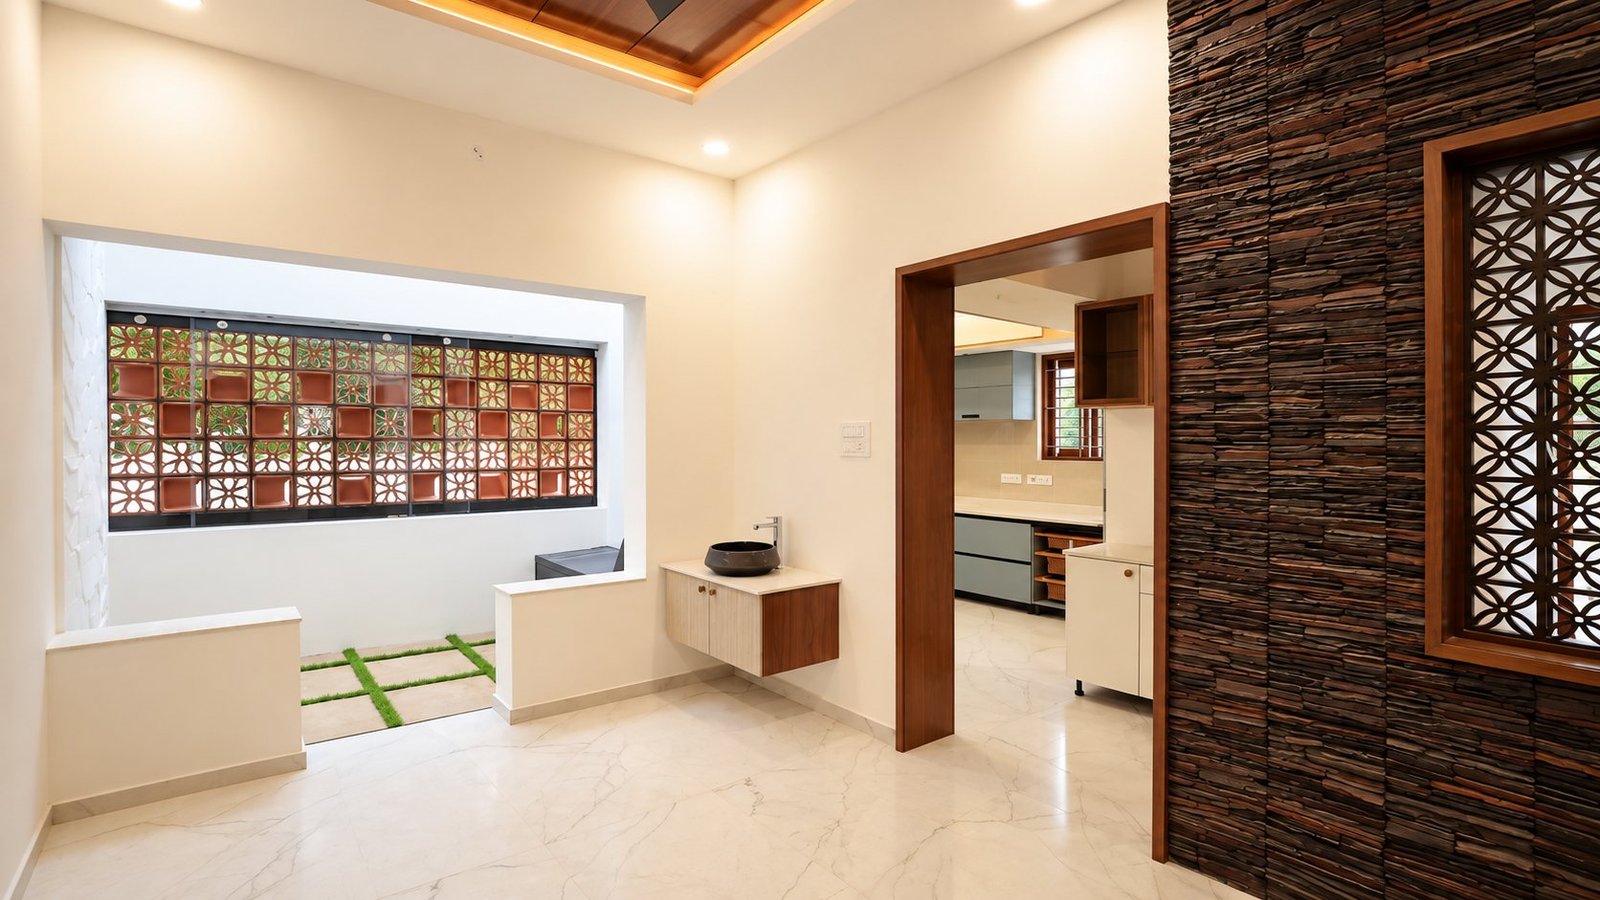
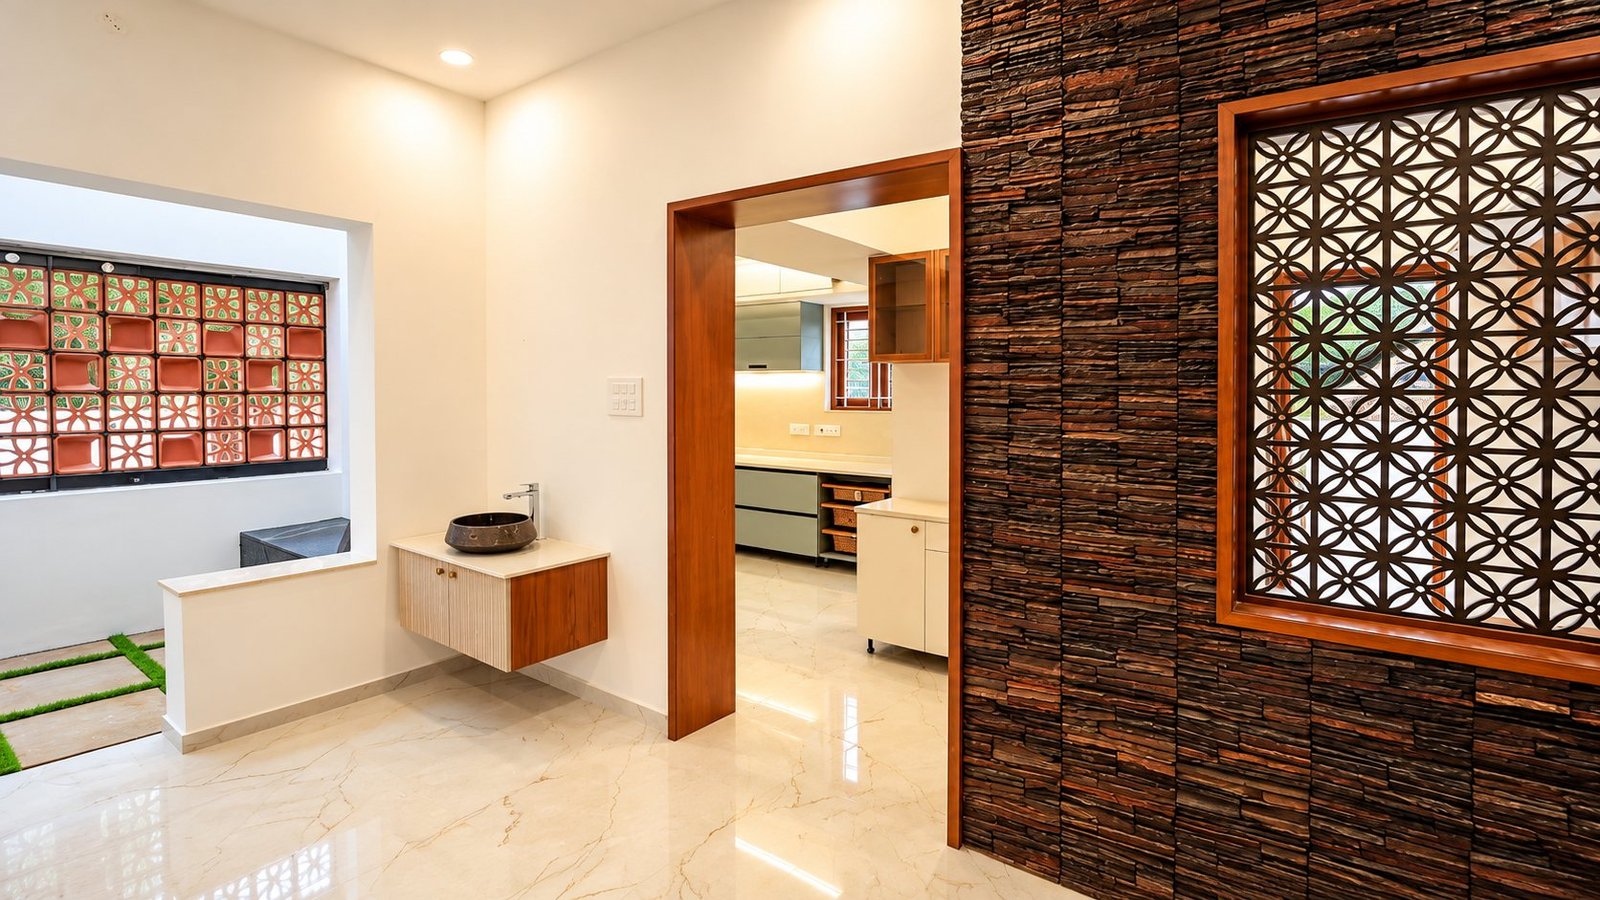
One material palette runs through the whole house: warm wood tones, white walls and soft cove lighting. The living room is built around a backlit TV wall and a wooden partition screen. A stone-clad wall with a jali panel leads you to the dining space, the kitchen and a bright double-height courtyard.

Living room
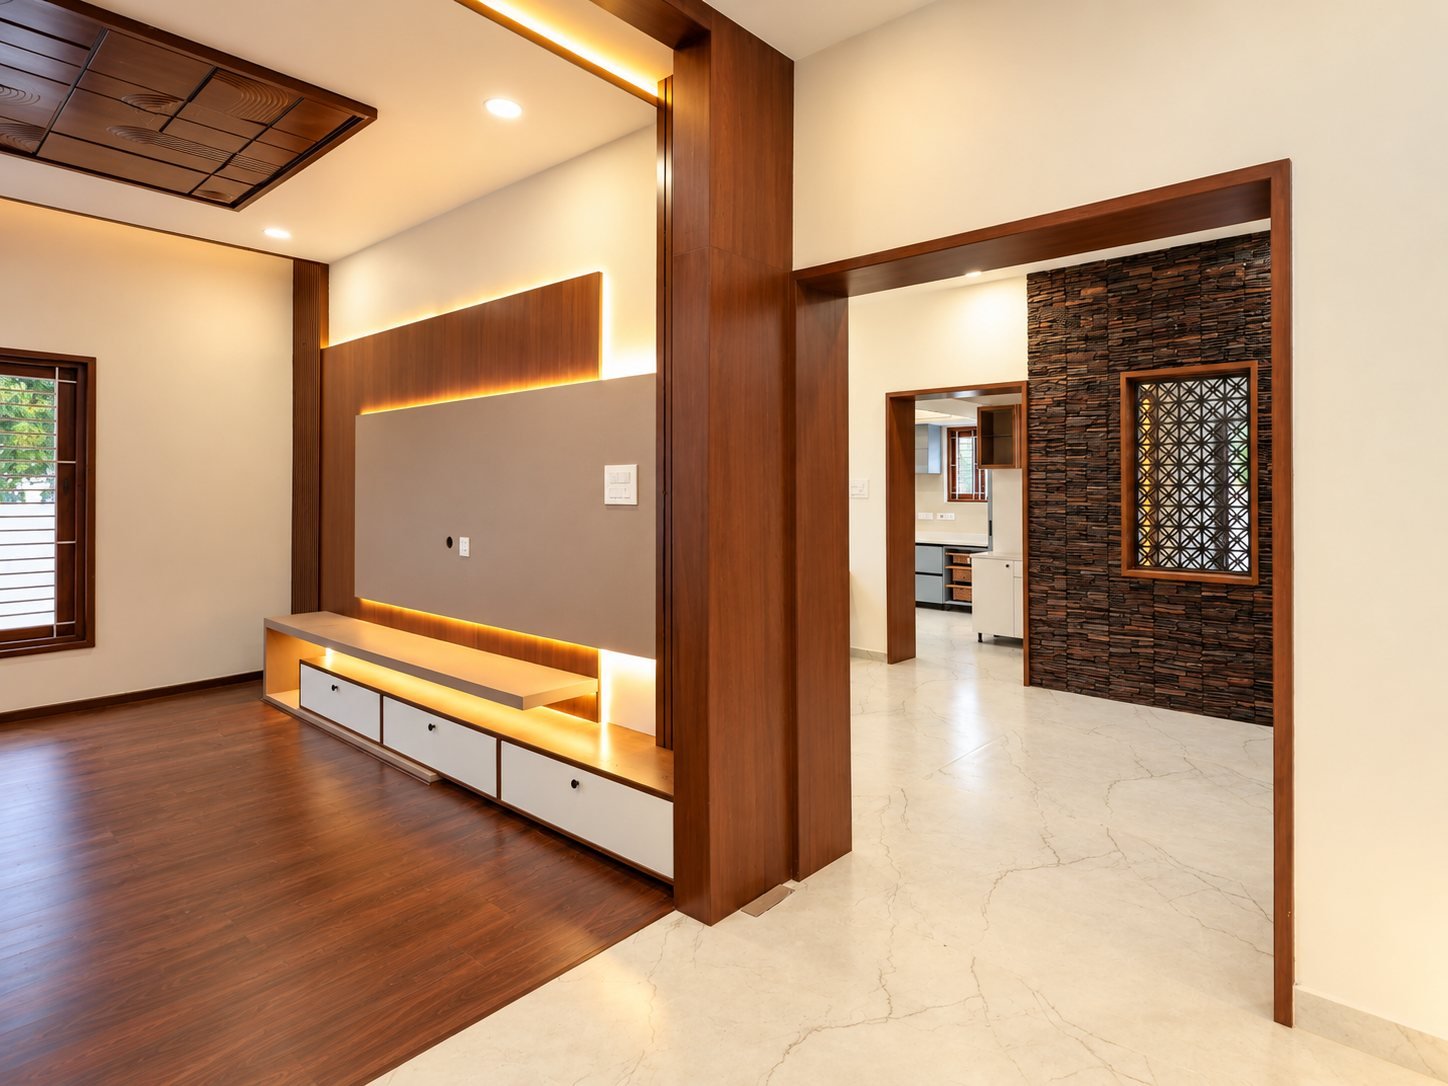
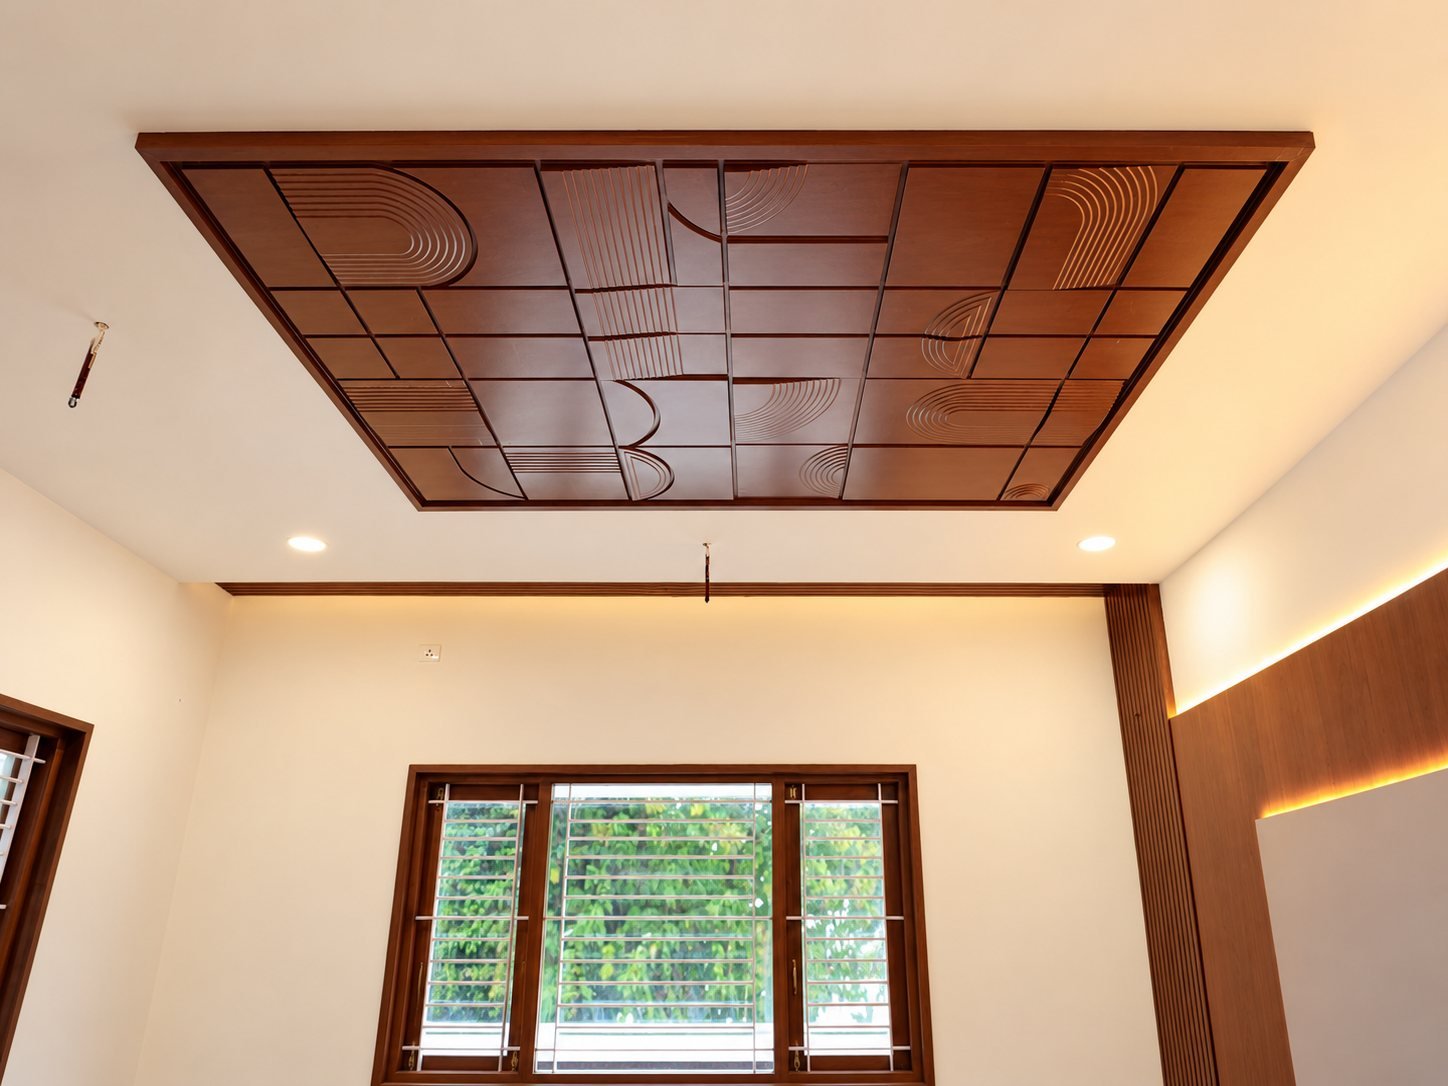
Living room seen through the wooden partition screen TV unit with the dining area beyond Living room window wall and wood finish floor Wood panel false ceiling with cove lighting

Dining & wash

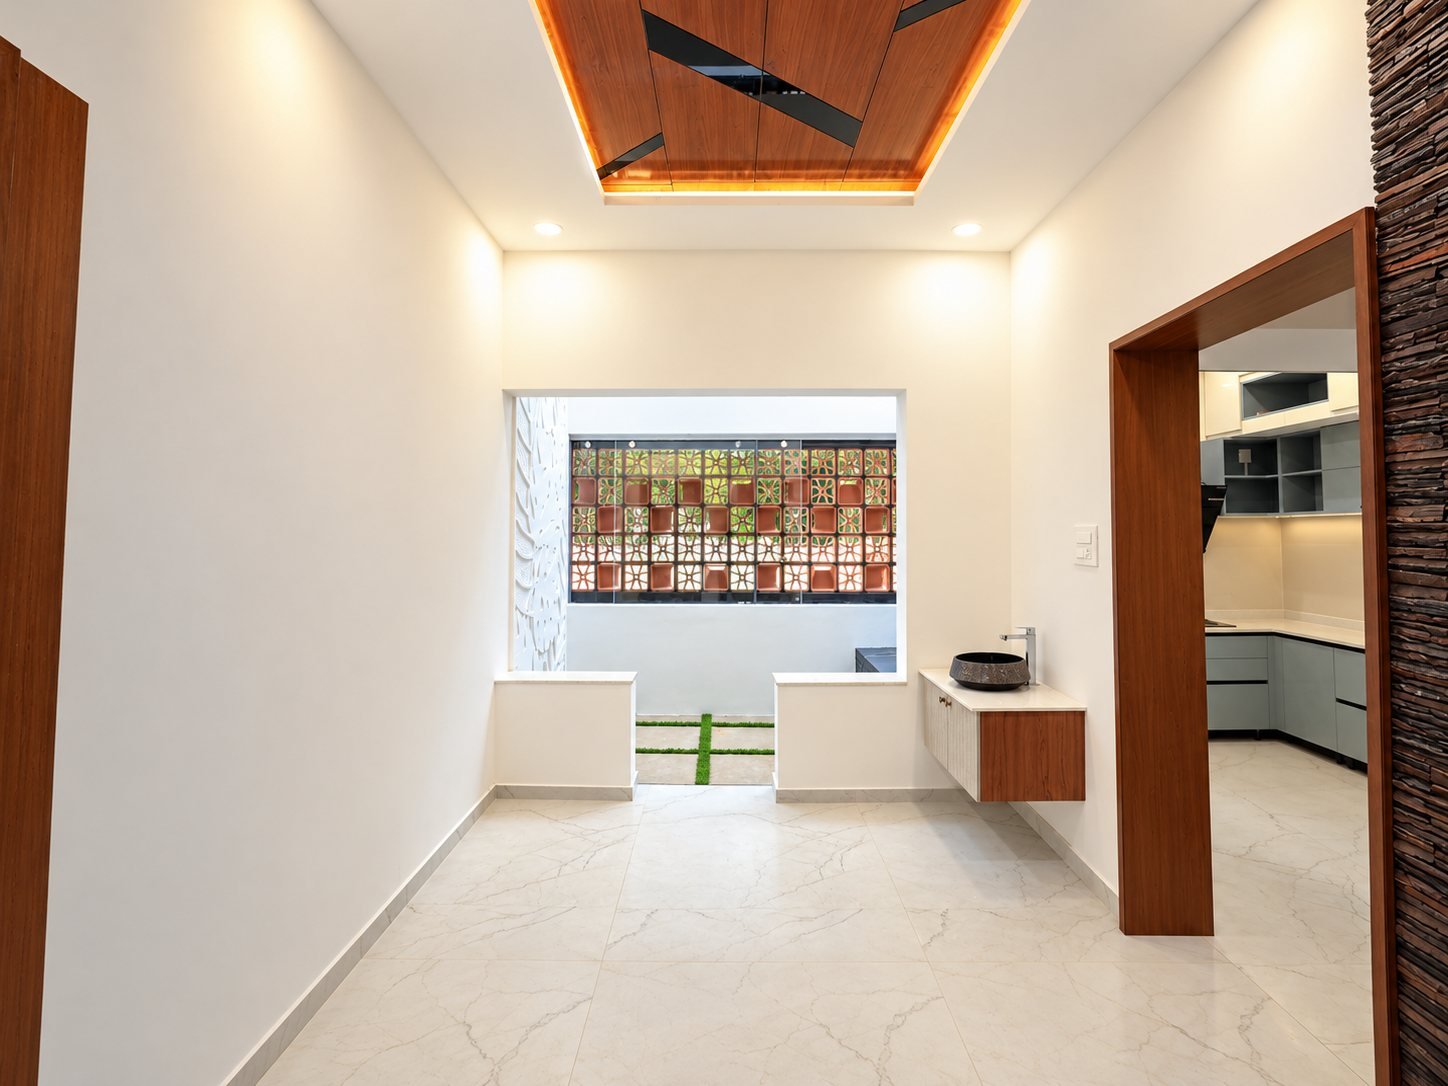
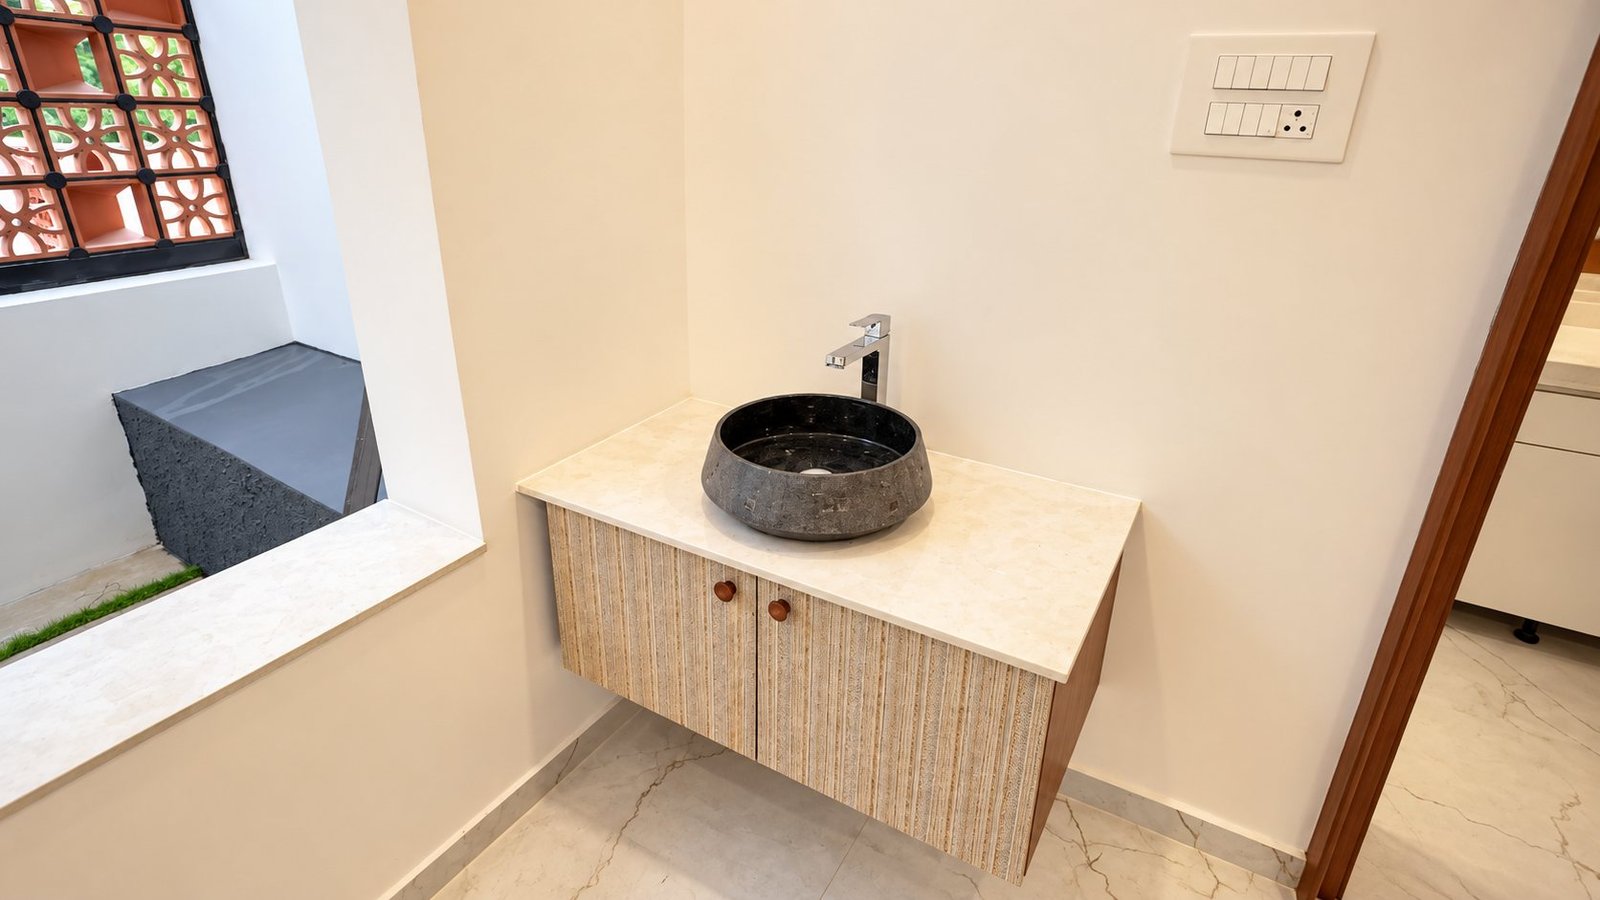
Dining area with wood false ceiling Wash counter under the patterned window Wash area beside the stone clad wall Wash basin with fluted cabinet

Kitchen

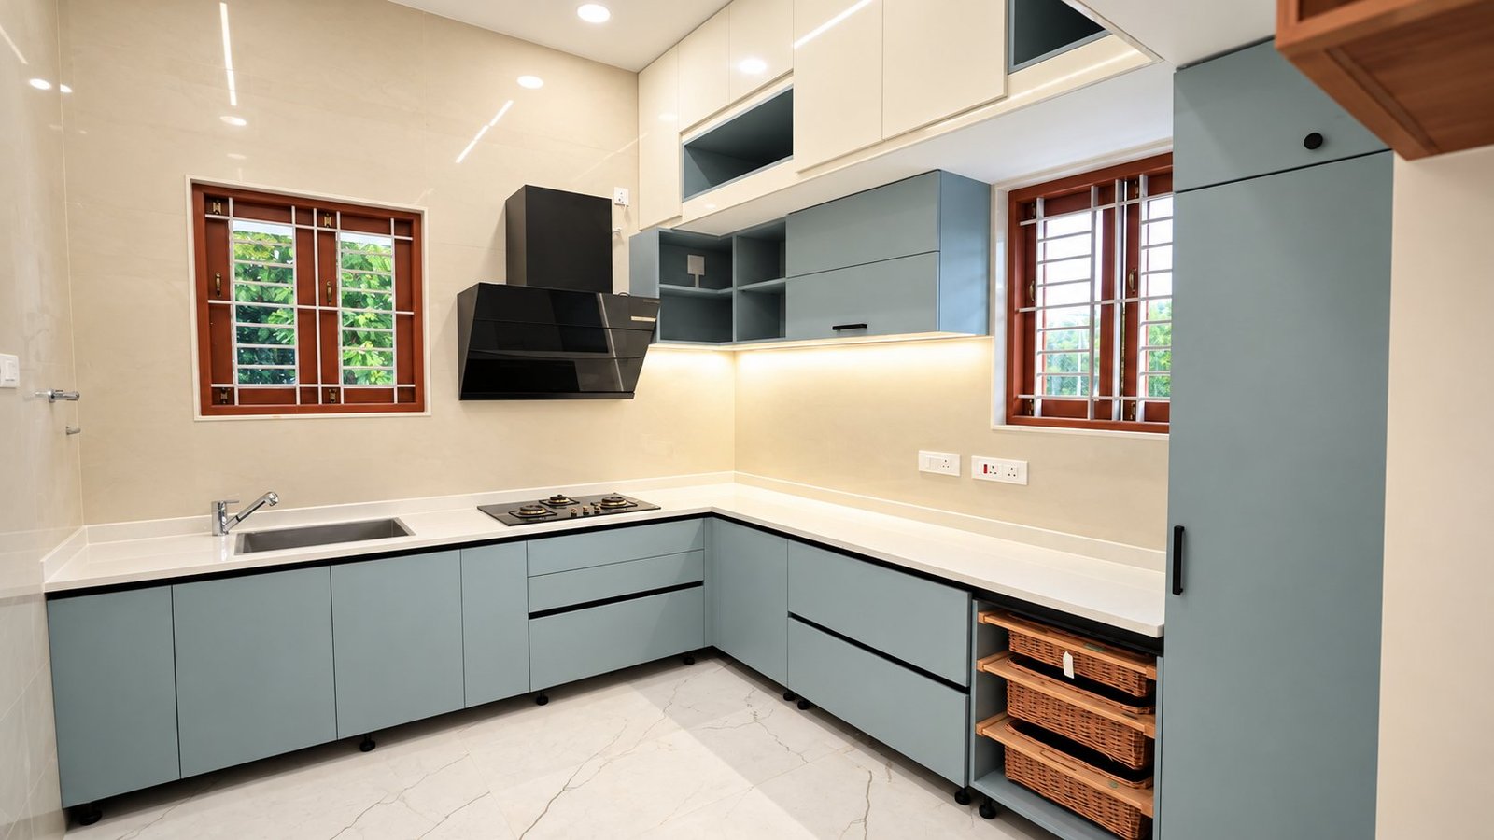
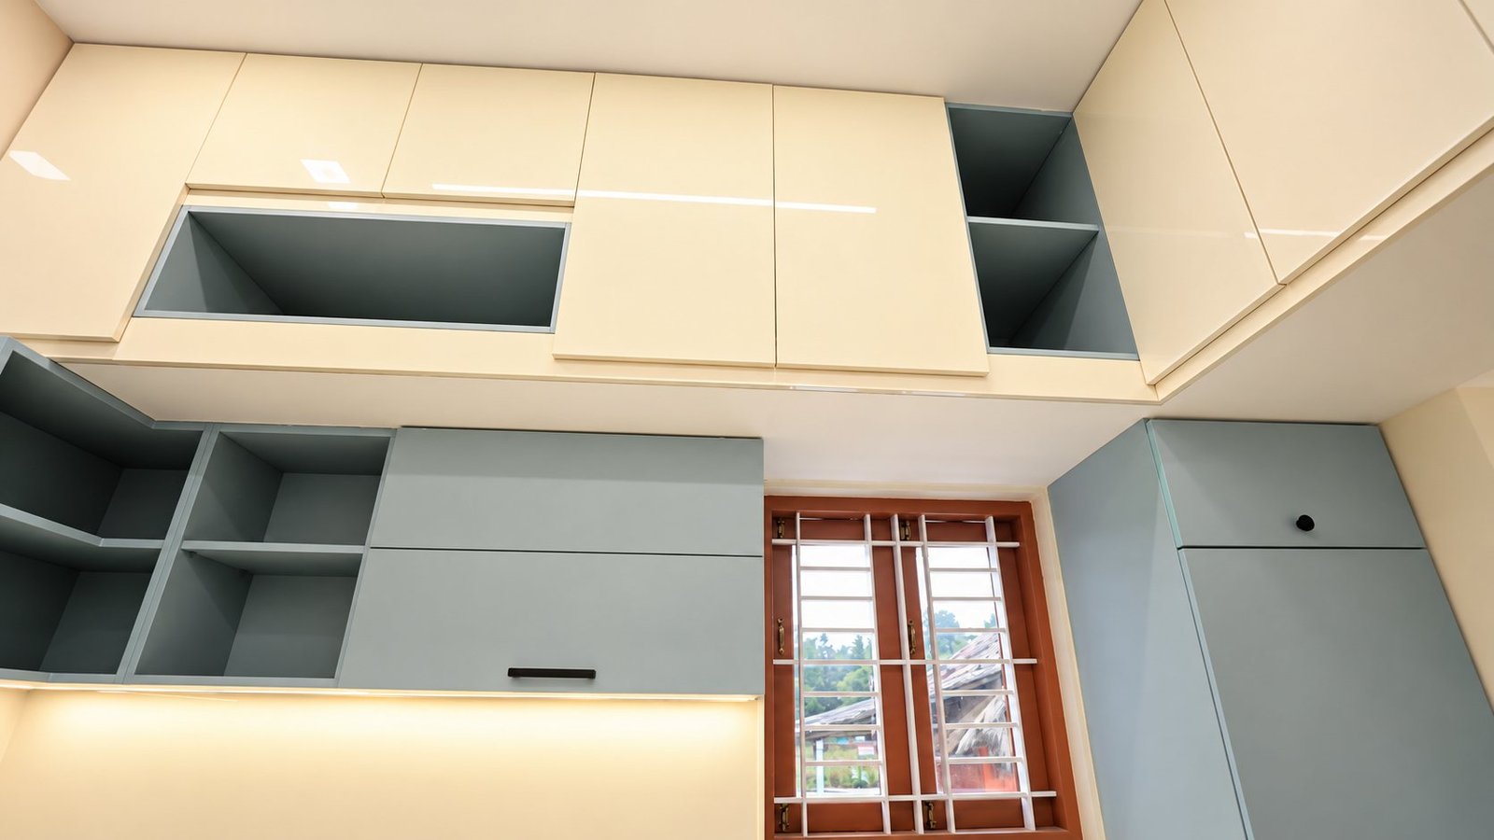
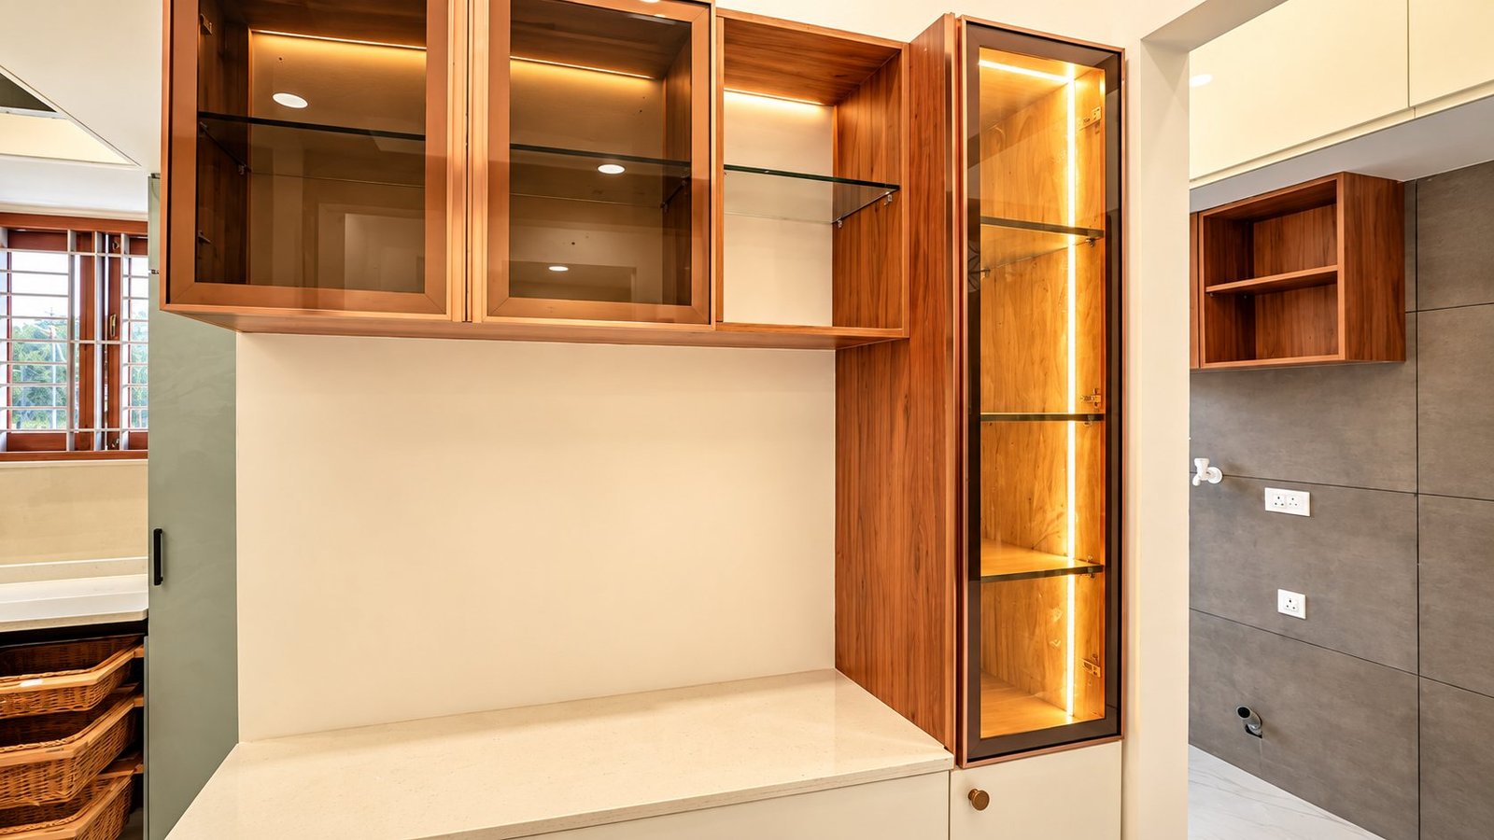
L-shaped modular kitchen in grey-green and white Kitchen overhead cabinets Crockery unit with glass shutters and warm lighting

Bedrooms

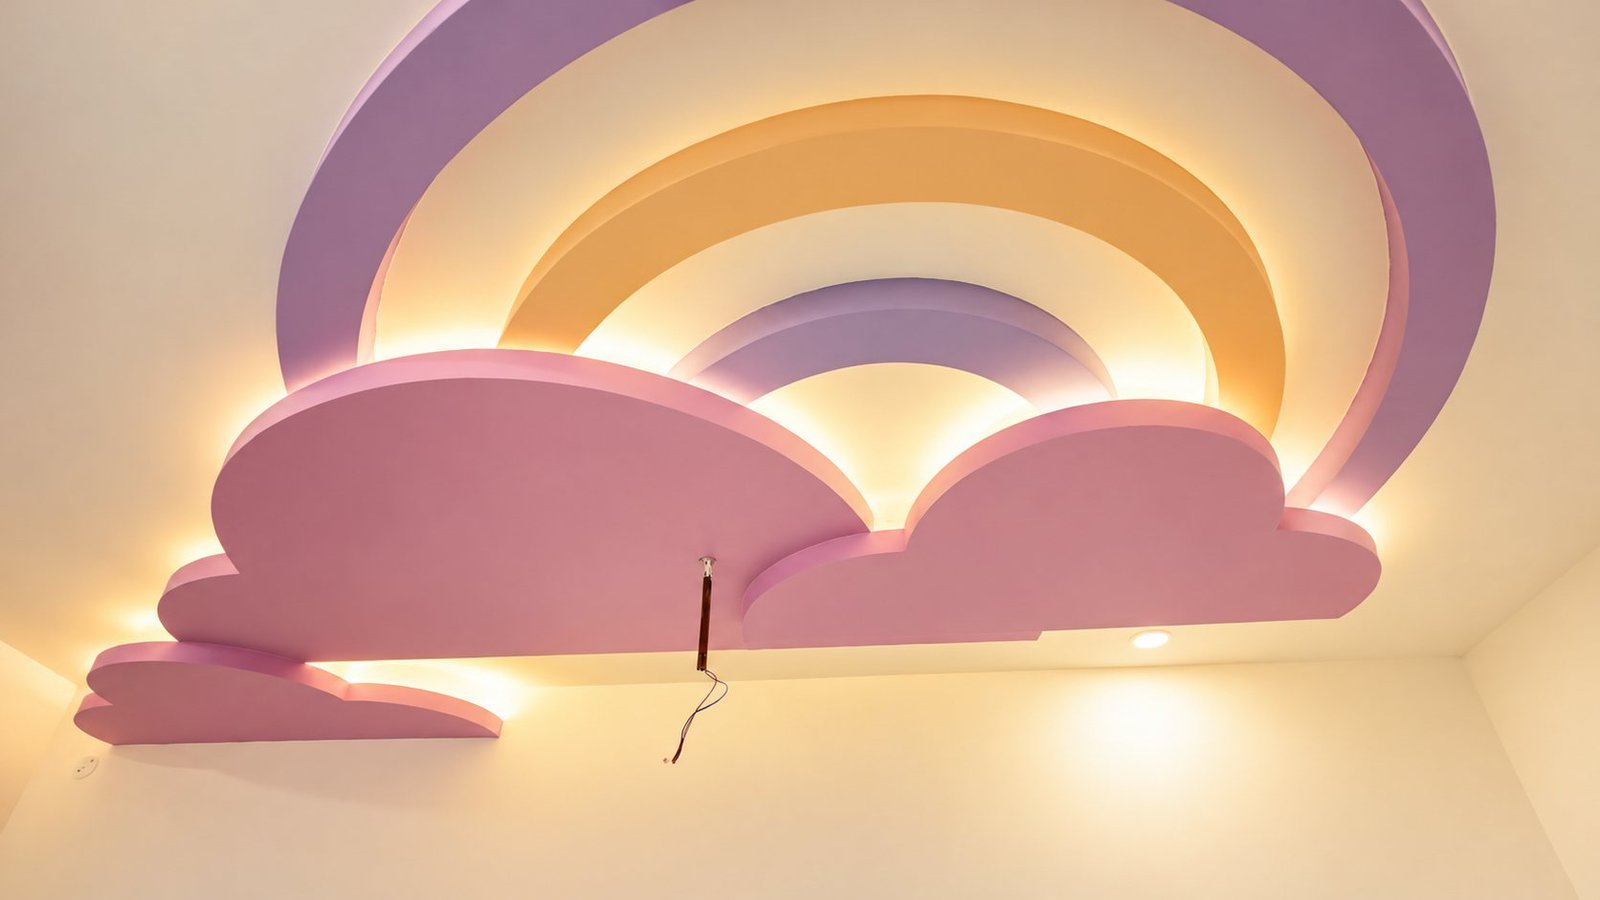
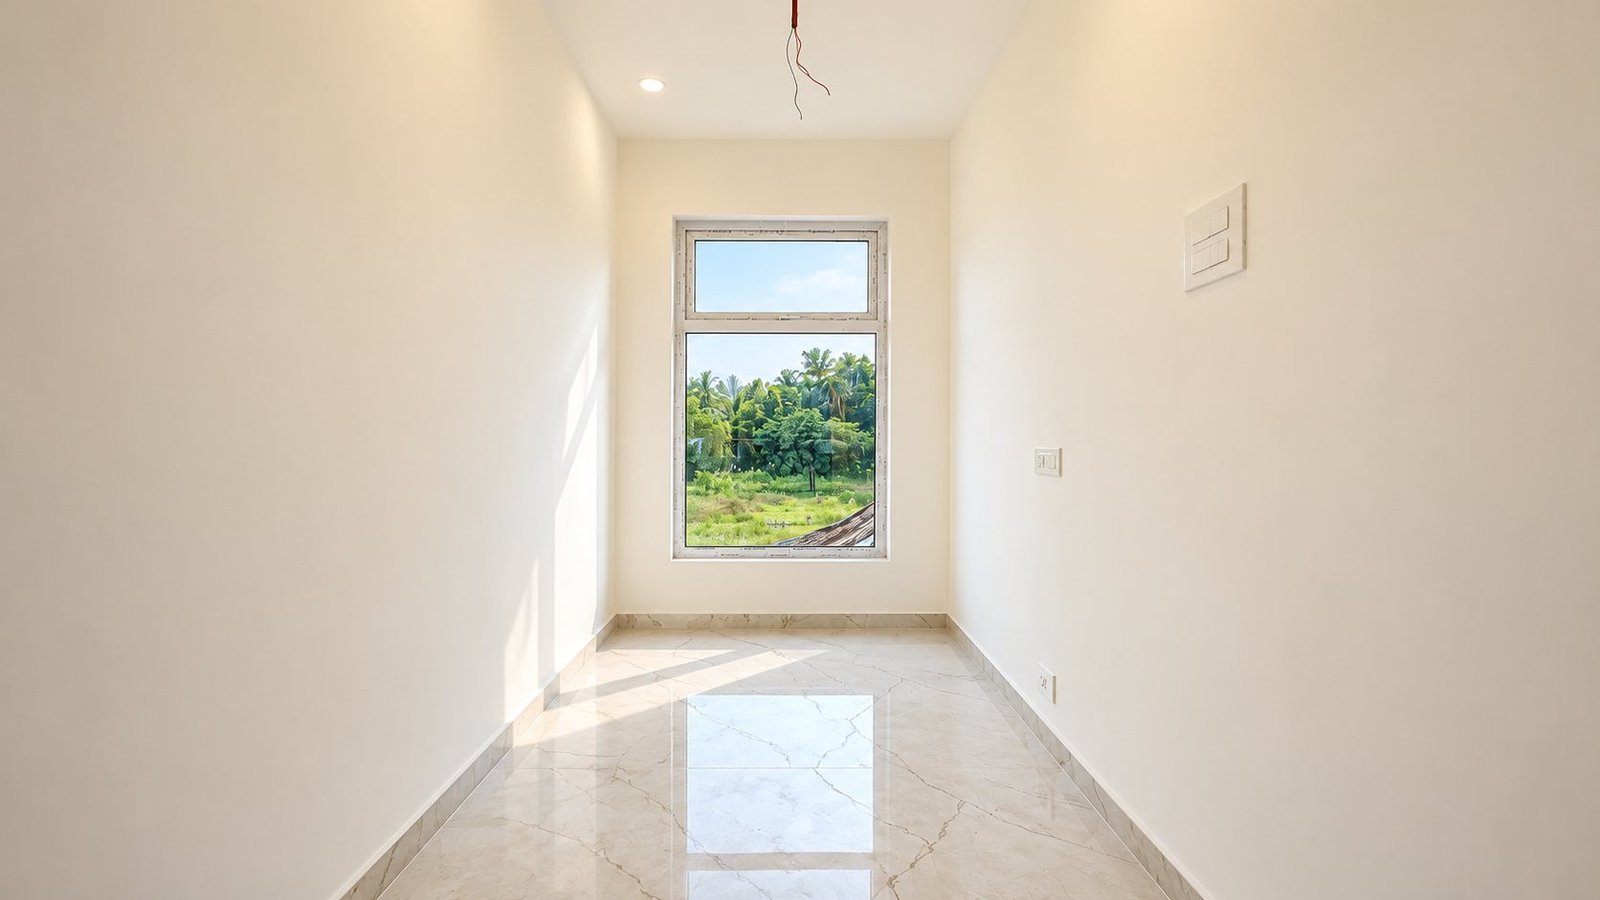
Kids room false ceiling shaped like a rainbow and cloud Bright room with a tall window

Bathrooms

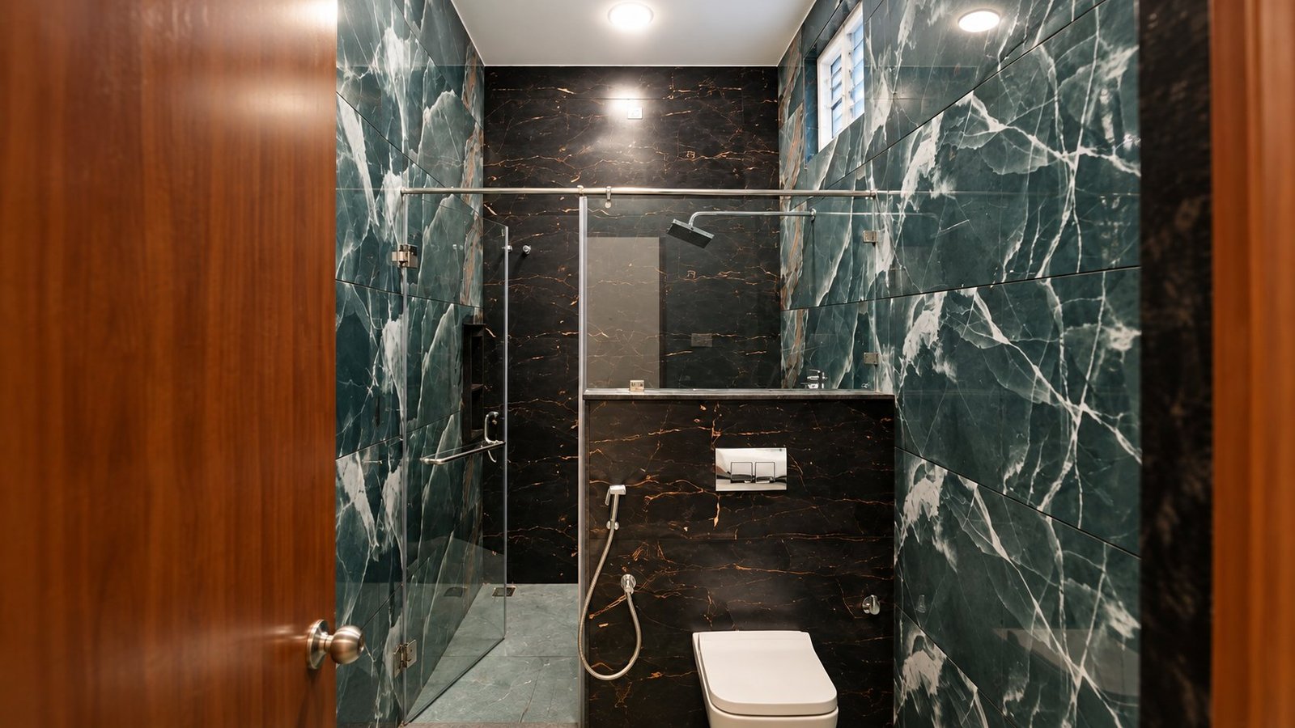
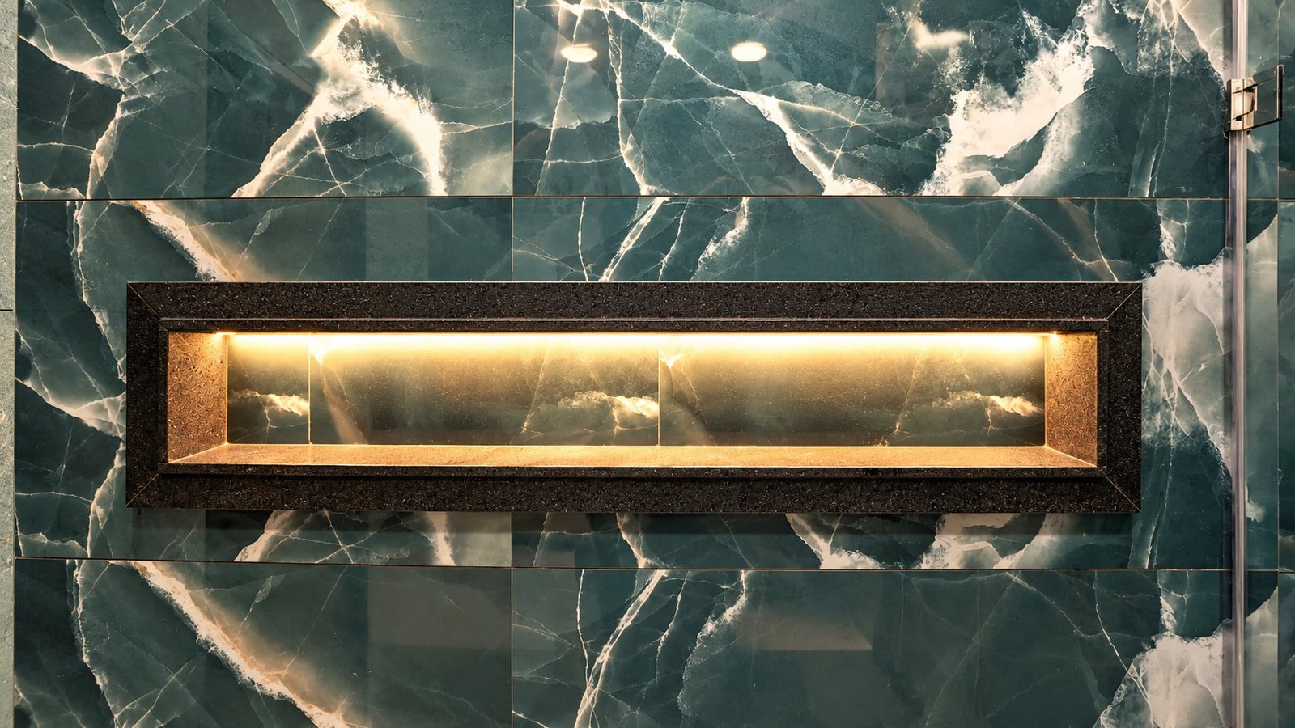
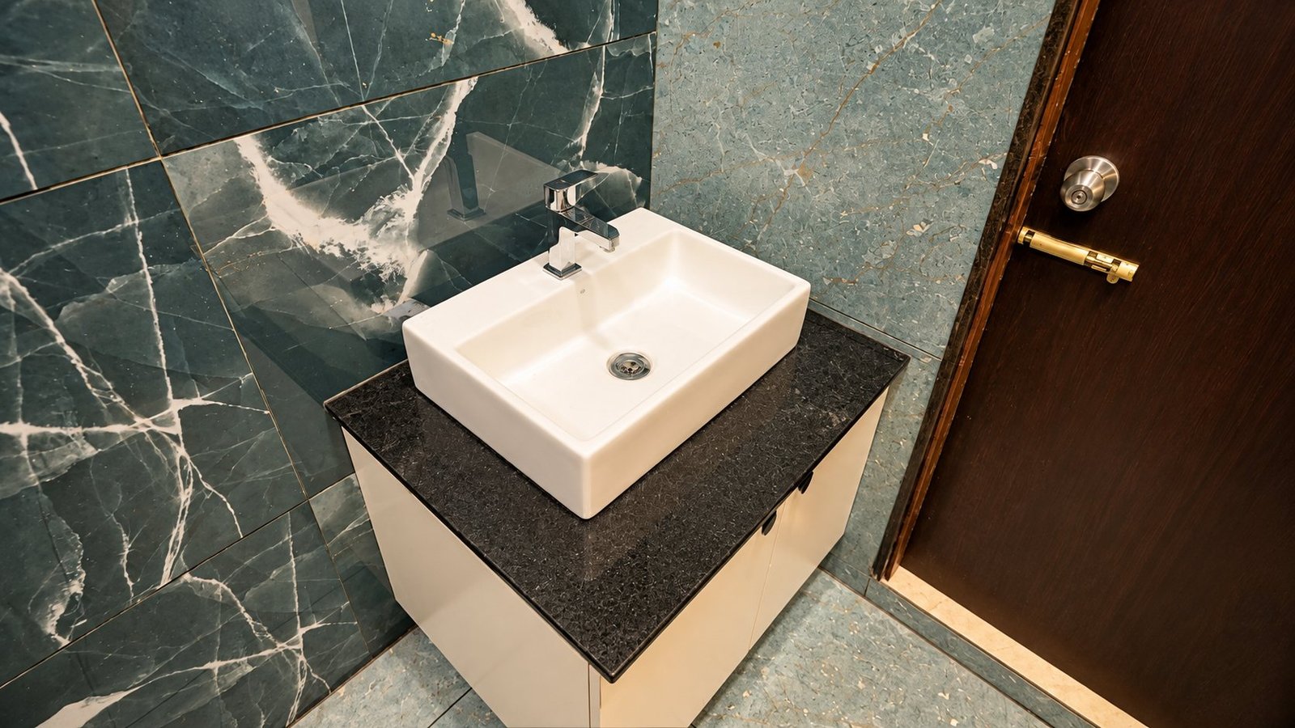
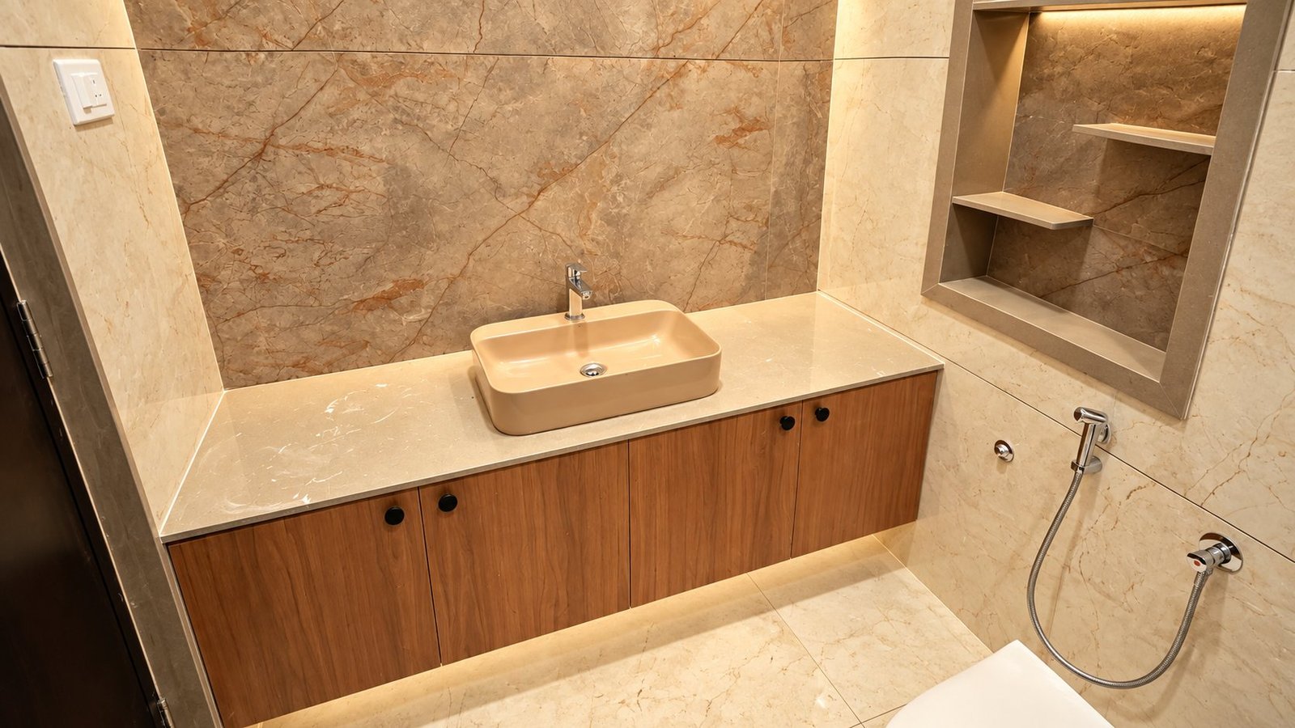
Bathroom with dark green marble finish tiles Lit wall niche in the bathroom Wash basin on dark counter Vanity counter with wood finish cabinet

Pooja & entry

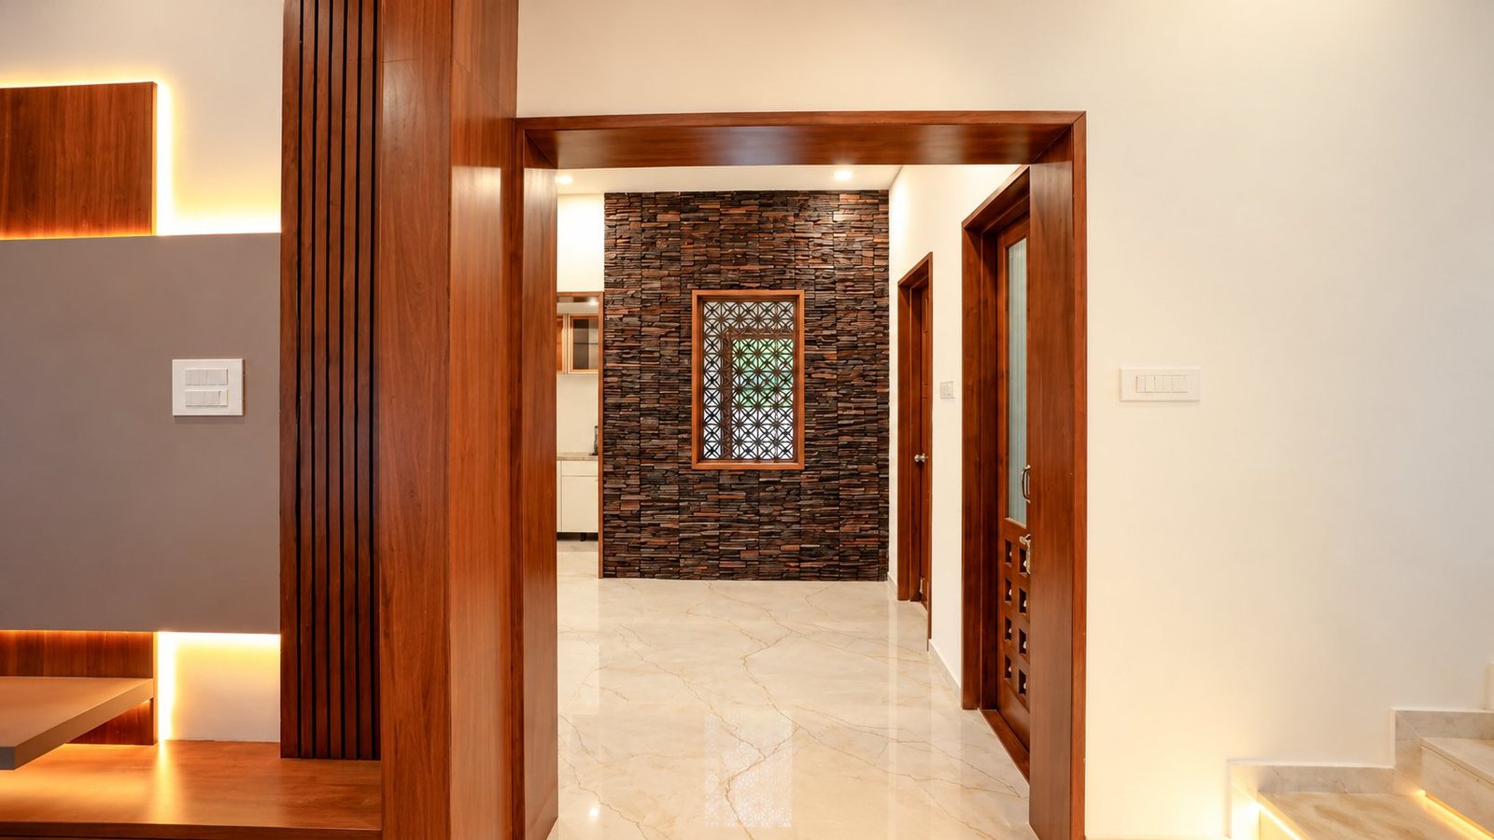
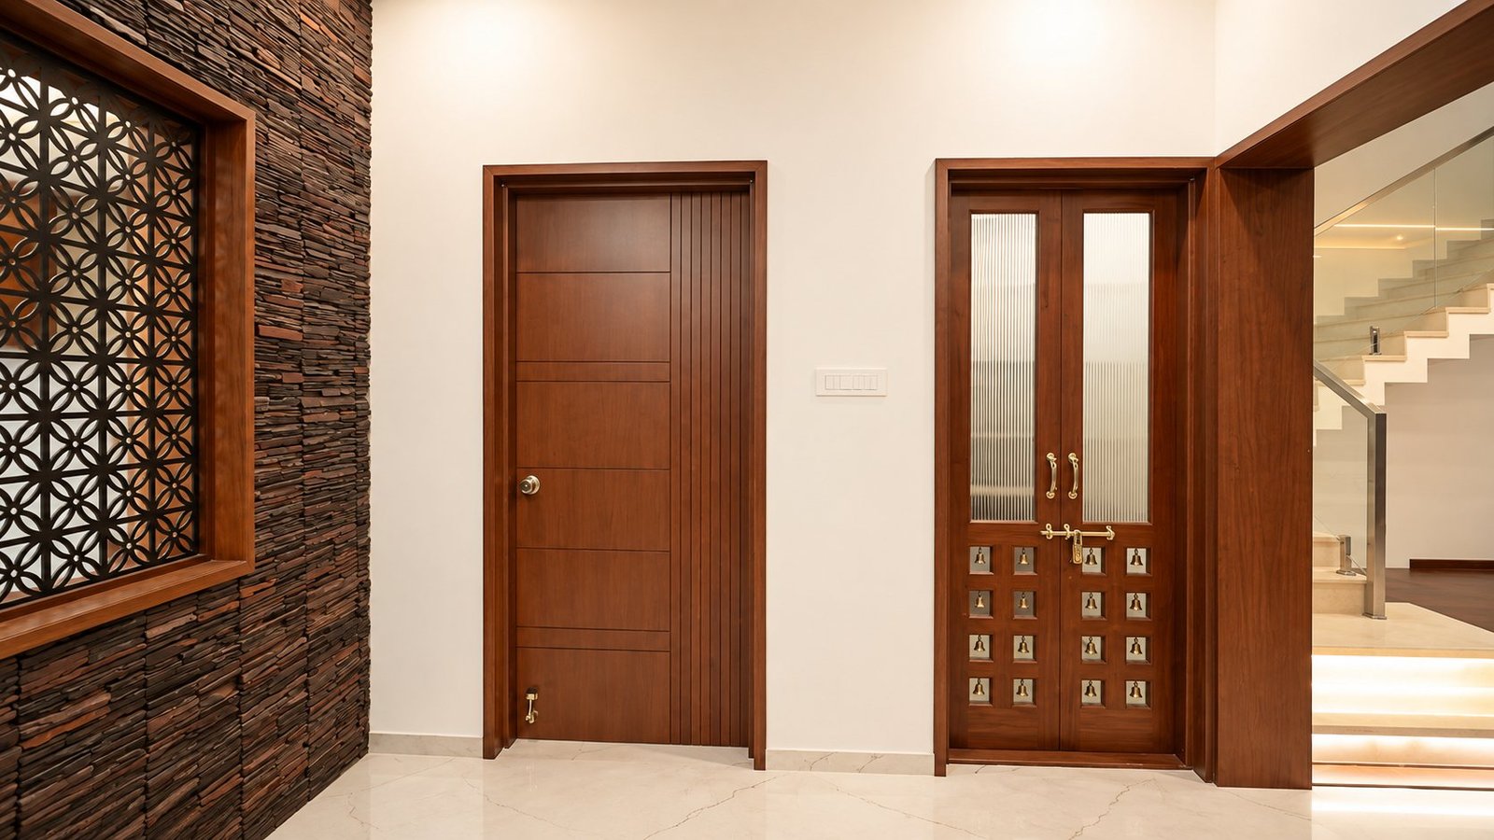
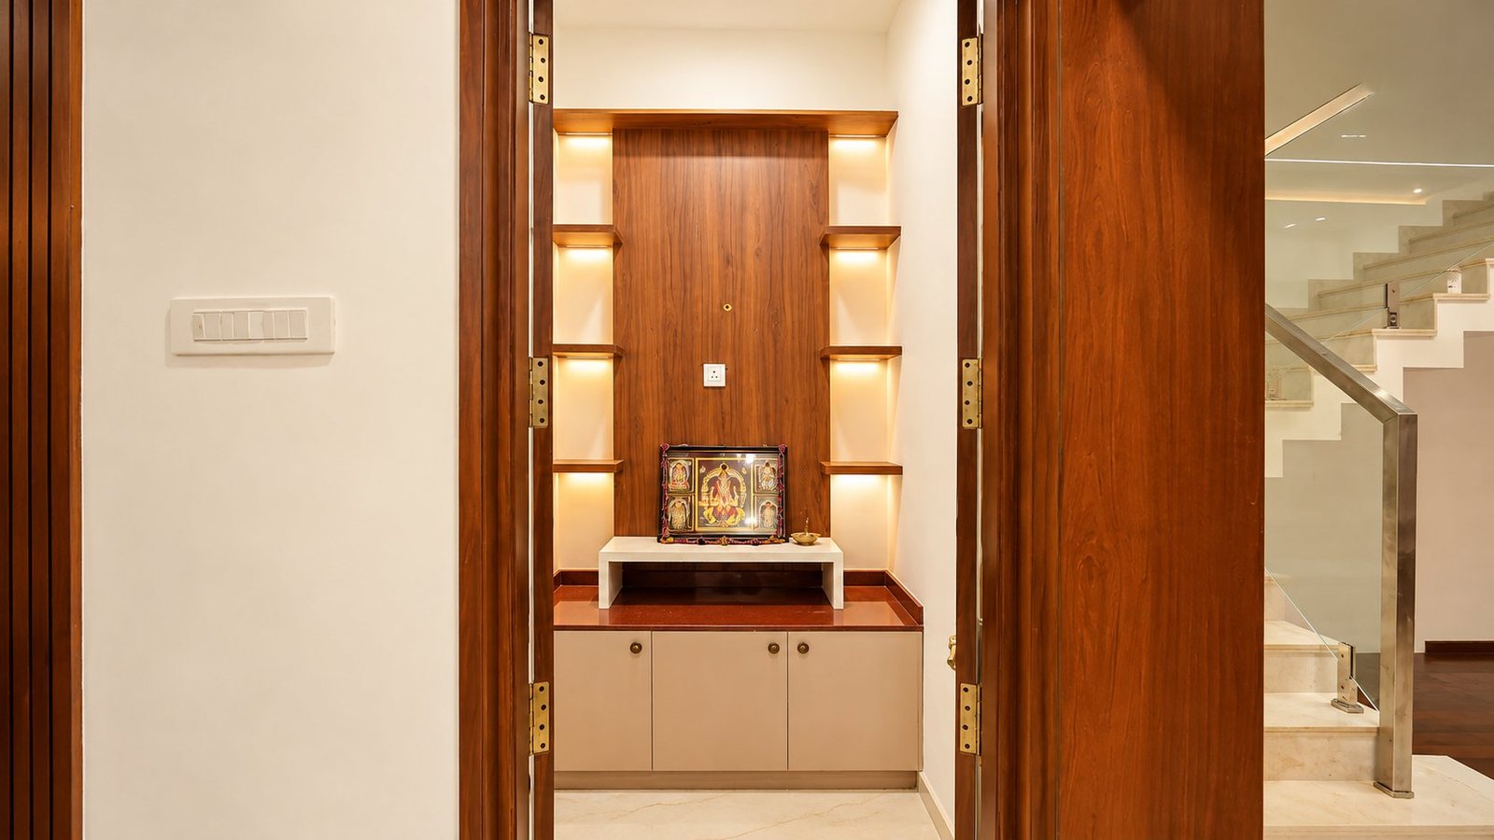
Passage with stone clad feature wall Stone clad wall with jali panel and wooden doors Pooja unit in wood finish

Stairs & courtyard

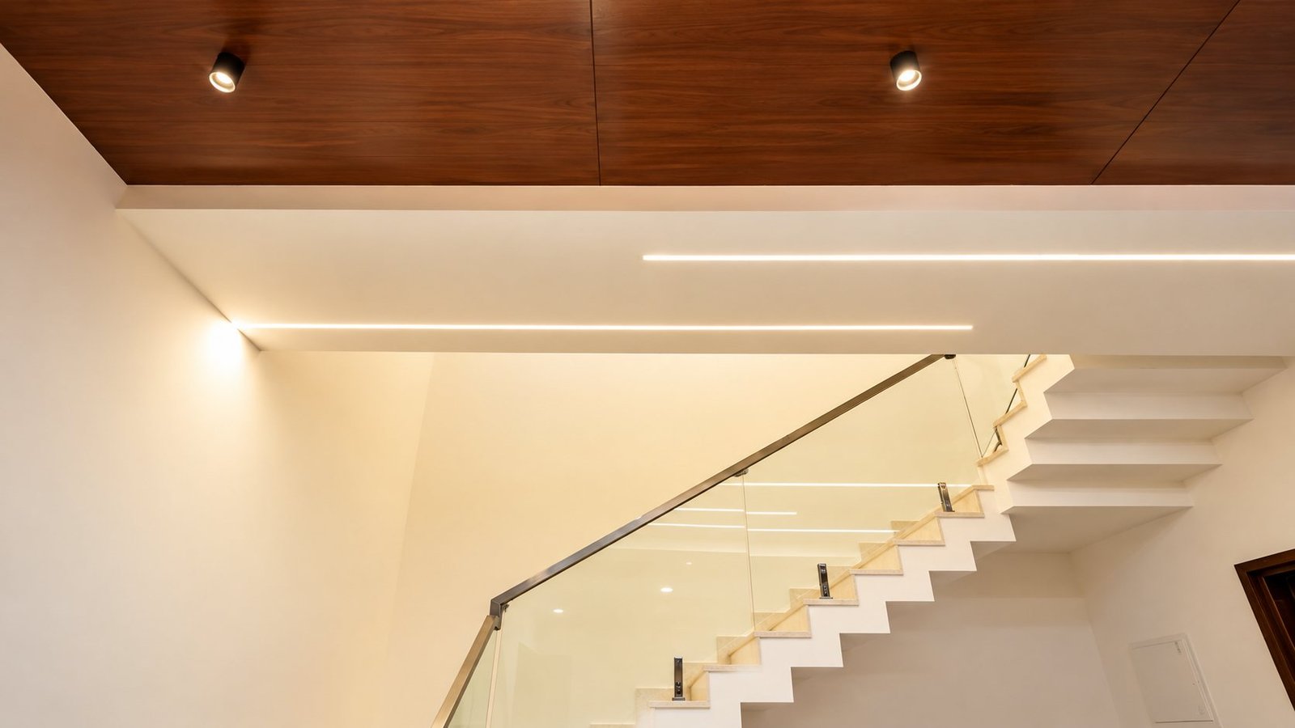
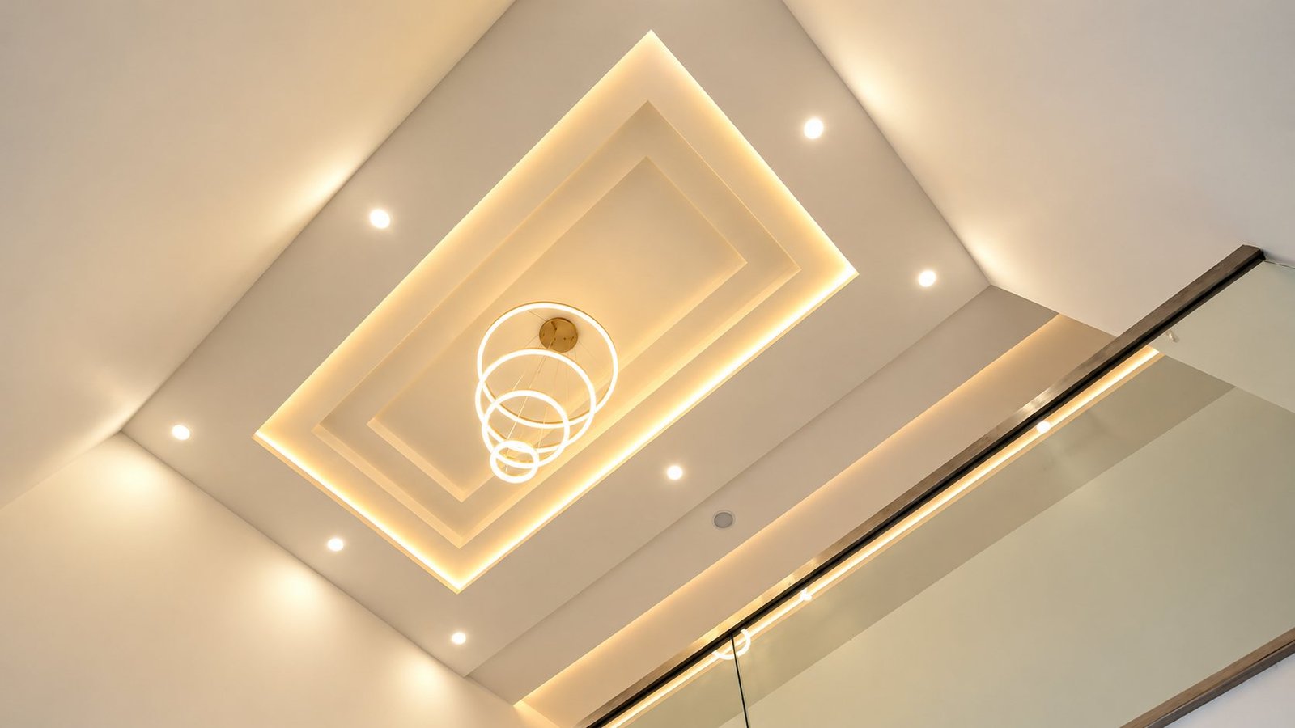
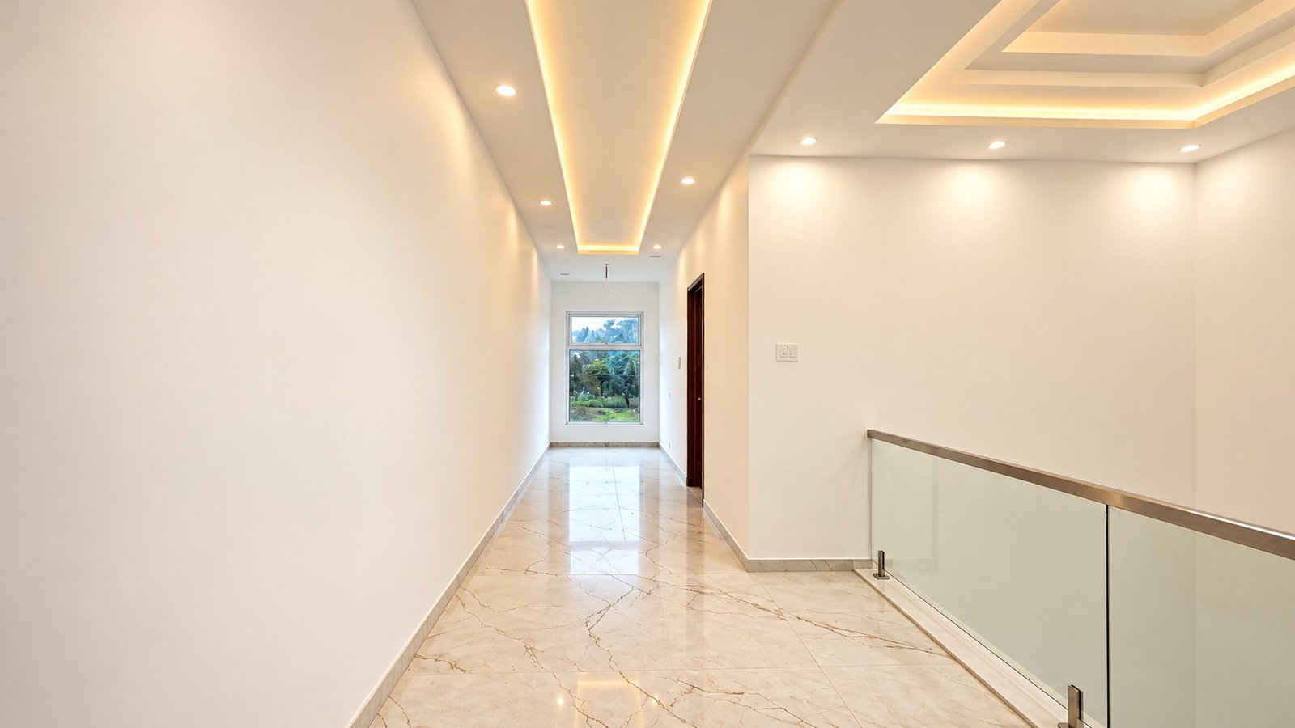
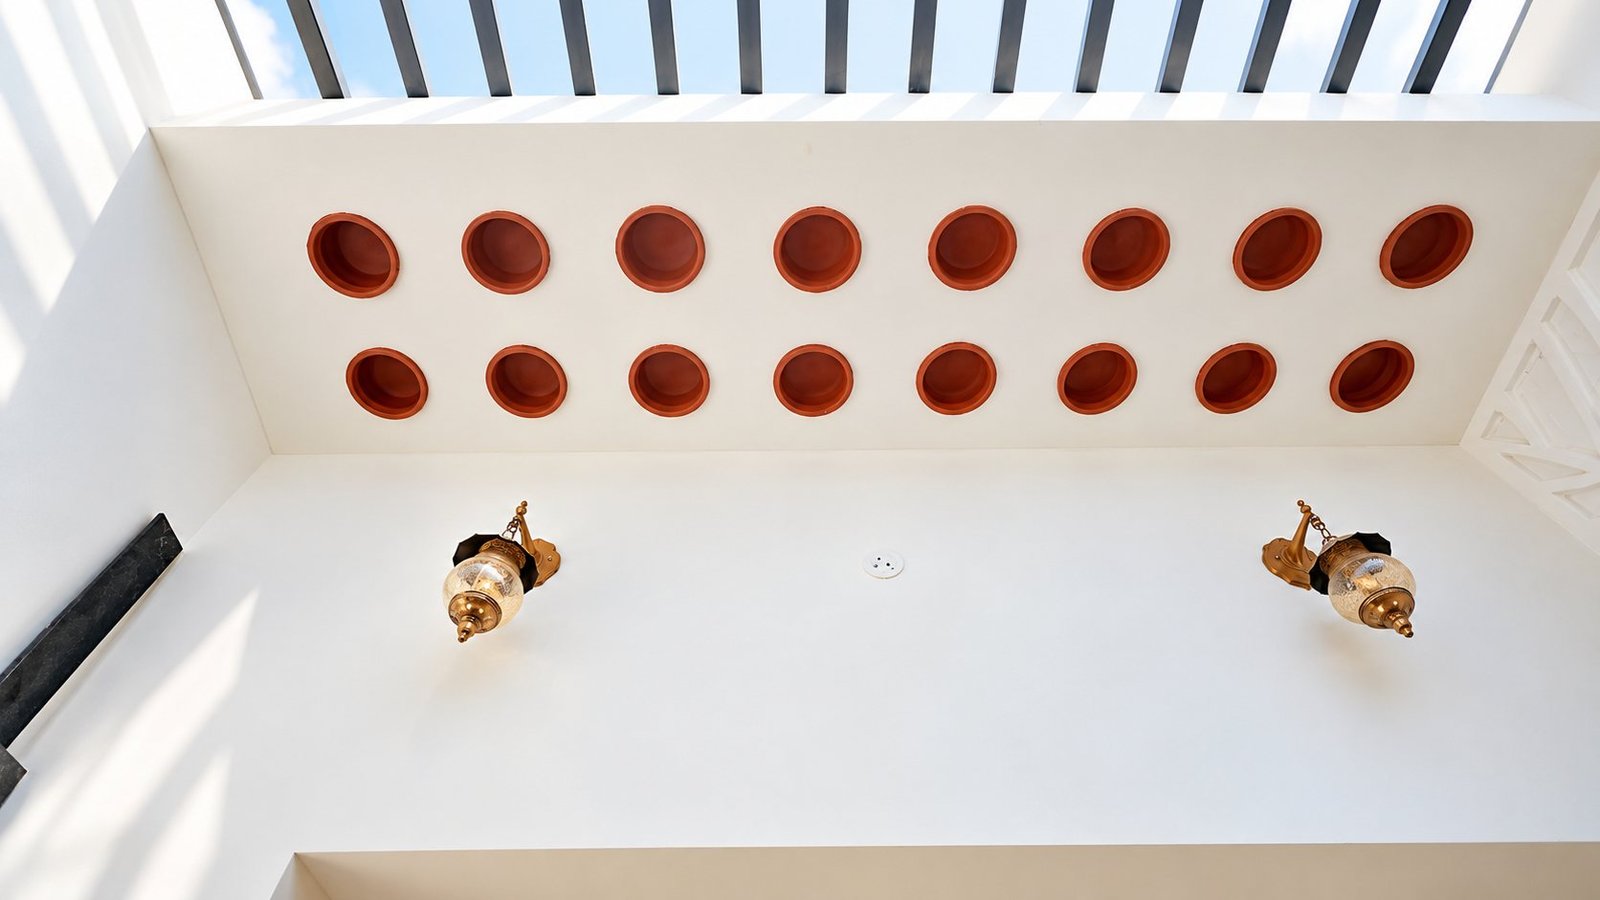
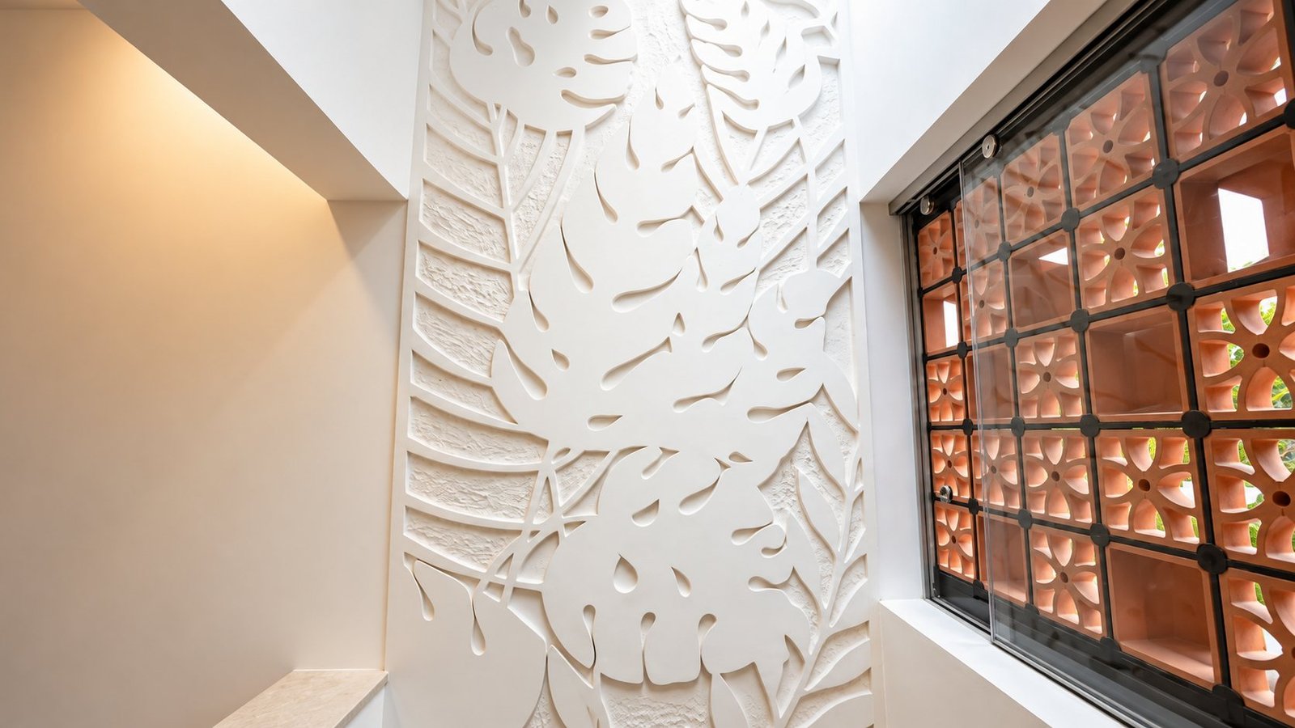
Staircase with profile lighting Stairwell ceiling with ring chandelier First floor passage with cove lighting Courtyard skylight with hanging lamps Leaf pattern relief wall in the courtyard

Want a home like this?

Your first consultation is free. Bring your plans, a few photos and a rough budget.

Call