
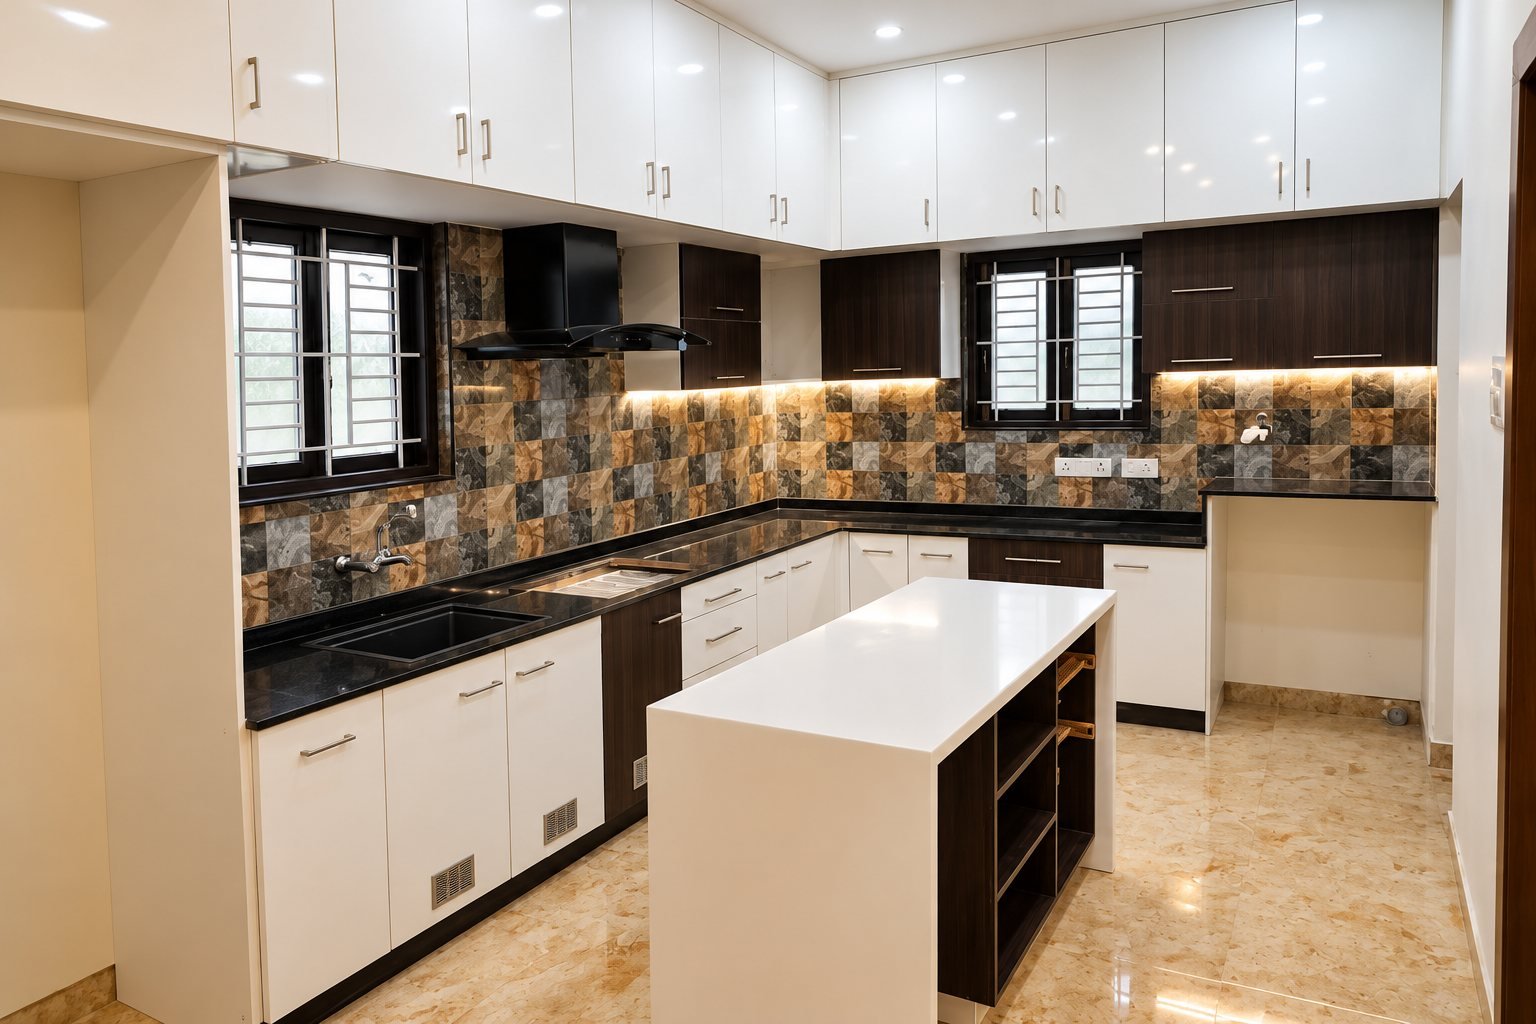
A kitchen planned around the way you cook
Deep drawers, tall units and smart storage, with the counter, backsplash and lights chosen to work together. We measure your kitchen, draw the layout around your cooking and your appliances, and build every unit to size.
- Layout planned around your cooking, storage and appliances
- Deep drawers and tall units for daily things
- Counter, backsplash and shutter finishes chosen with you
- Lights and sockets placed where you need them
- Made to measure and fitted by our team
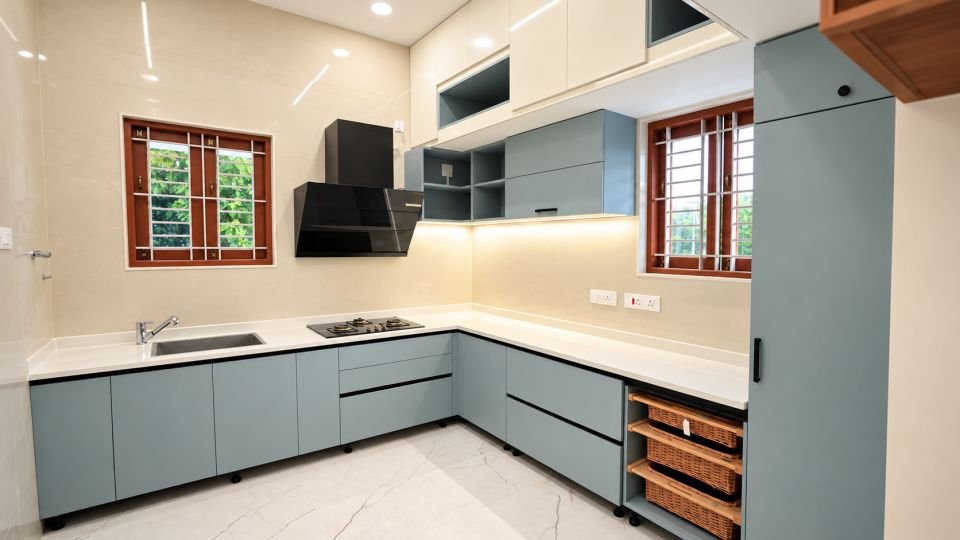
From homes we have finished
Tap a photo to see it larger.
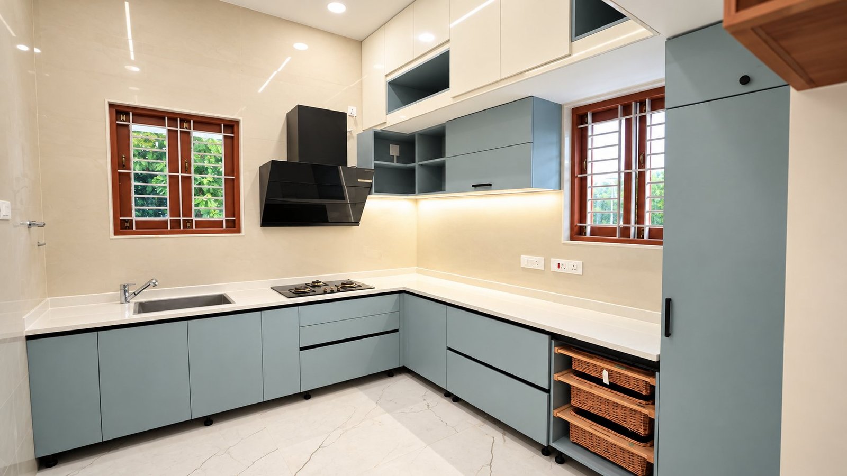
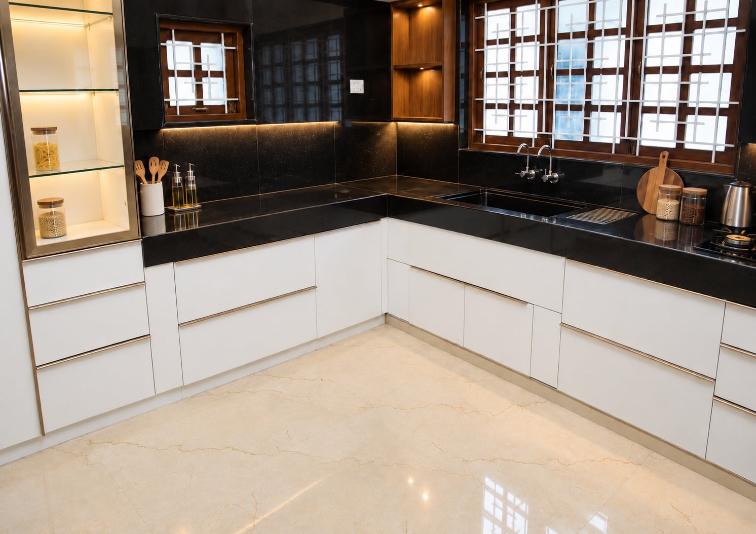
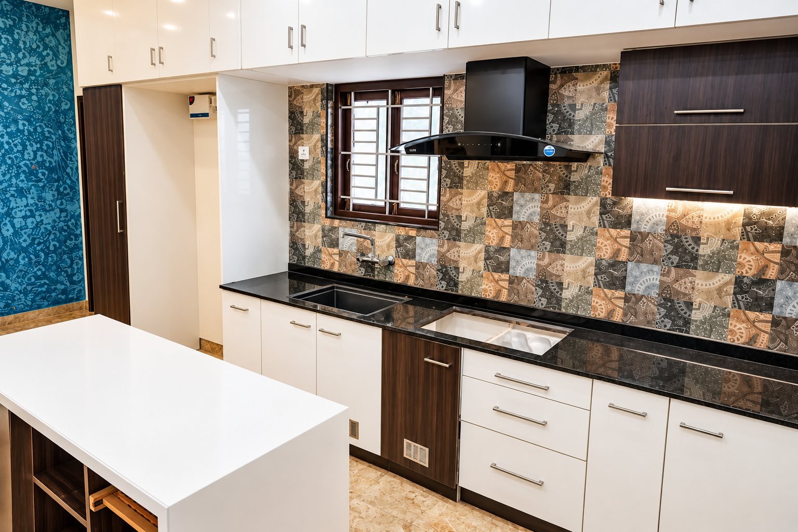
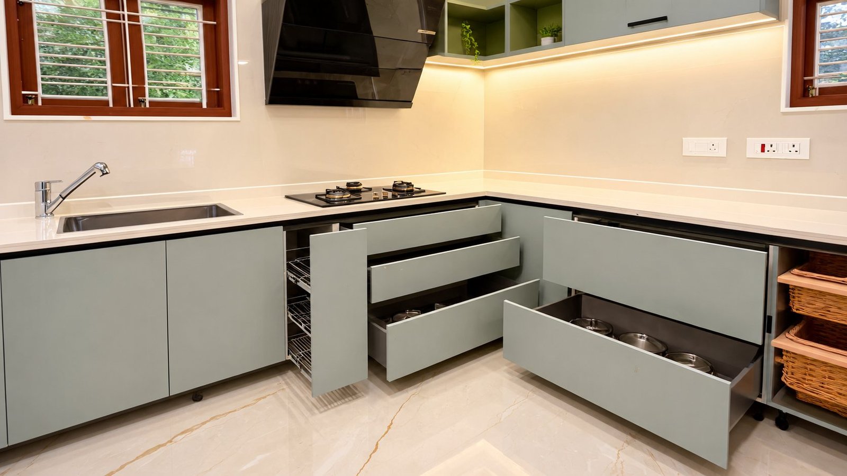
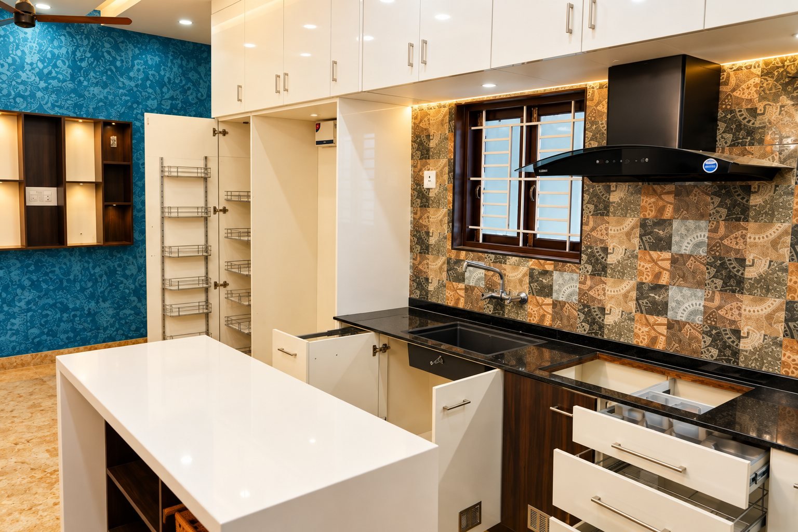
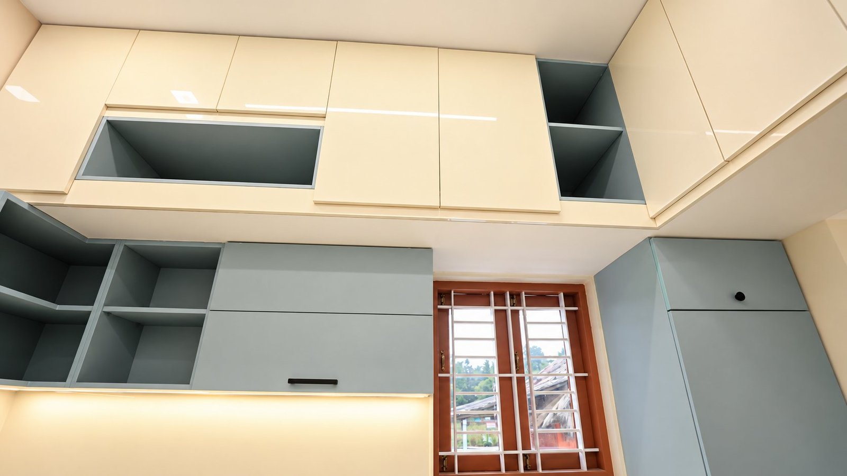
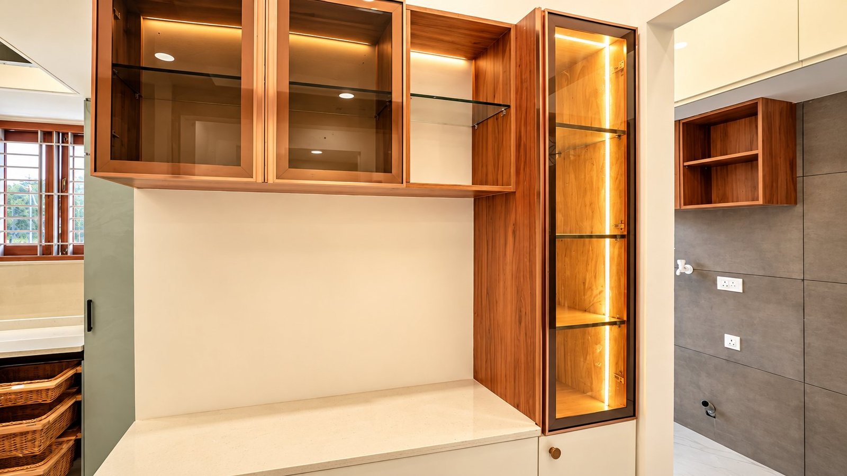
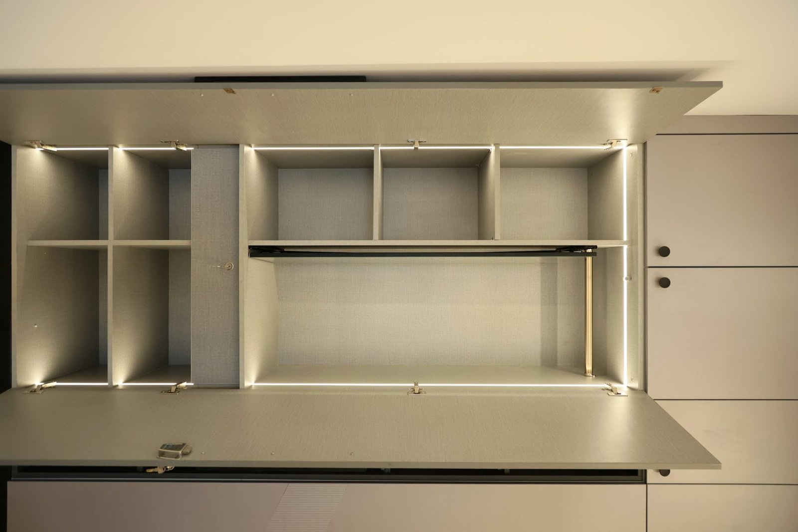
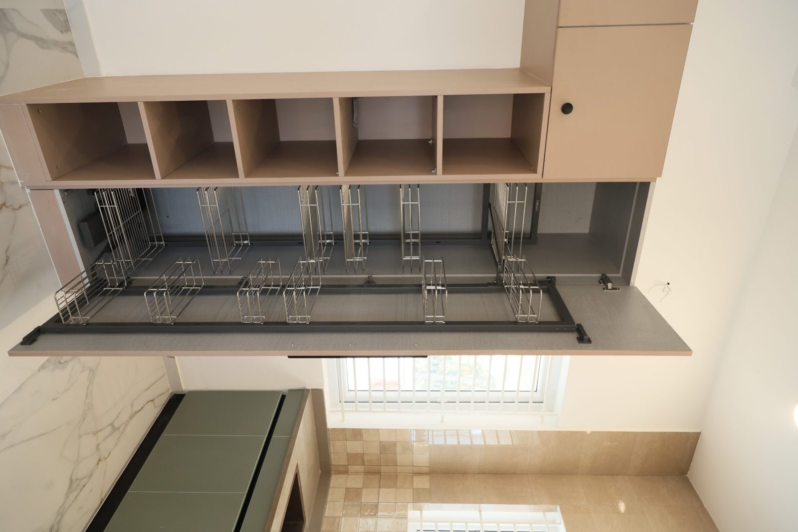
See these homes: Deepan Elango Residence · Selva Residence · Sabari Residence · Loheswaren Residence
How it works
Four clear steps. You always know what happens next.
- 1
Listen
We walk the site with you and talk through your needs, who will use the space and your budget.
- 2
Draw
You get plans, elevations and a material board to approve.
- 3
Build
Our site team runs every trade, with regular cost and progress updates.
- 4
Hand over
Styling, snag fixing and a walkthrough with you.
Questions people ask
Is the first consultation free?
Yes. Bring your plans, a few photos and a rough budget. We can meet at our studio in Pollachi or at your site.
Will I see the design before work starts?
Yes. You get plans, elevations and a material board. Everything is drawn first, down to the joinery and hardware. Revisions are included in the fee until the drawing matches your brief.
How much will my interiors cost?
It depends on the size of the home, the rooms and the materials you choose. Tell us what you need and we will work out a quote for you. The first consultation is free.
Other services
Planning a new kitchen?
Your first consultation is free. Bring your plans, a few photos and a rough budget.